All 8 Unit Types at Codename Club Class Explained: Which Home Fits You?
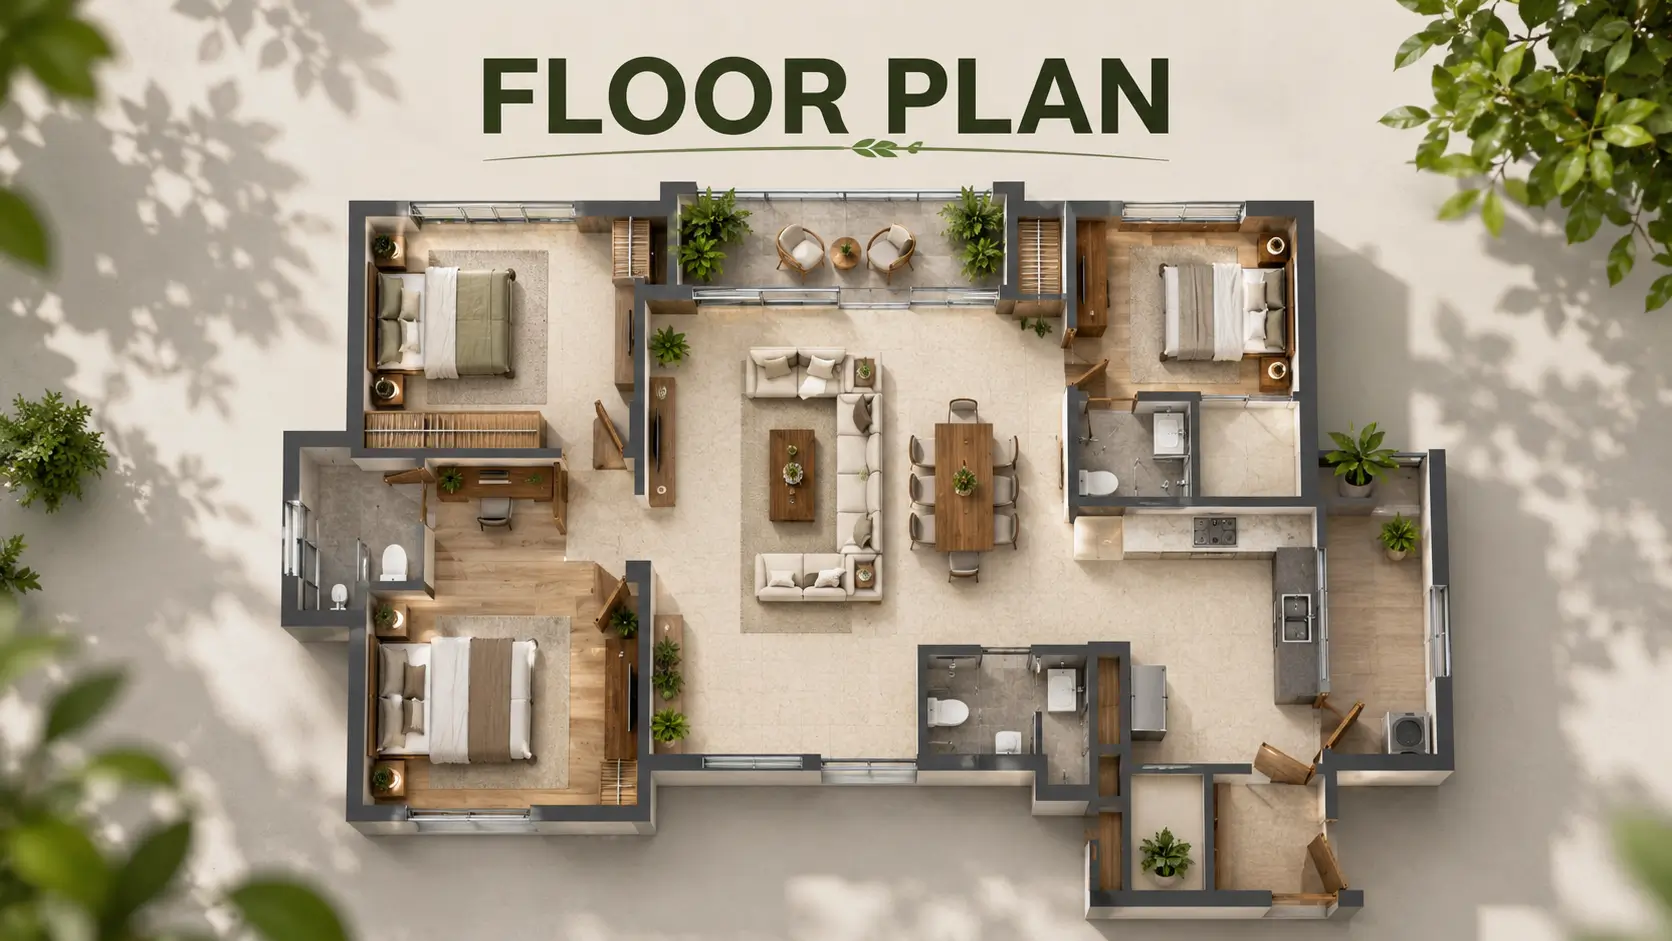
Five 3 BHK plans, three 3.5 BHK plans and every one a corner home. Here is how the eight unit types compare and which might suit you best...
Choosing a home starts with understanding the options. With the Codename Club Class unit types explained plan by plan, it becomes easier to match a layout to your household. There are eight plans in total – four in each tower – and every one is a corner home with three toilets, a dedicated utility and a private master balcony.
The eight unit plans at Club Class
The eight unit plans at Club Class range from 1,832 to 2,312 sft of saleable area, with RERA carpet areas of 1,065 – 1,366 sft.
T1-04 · 3 BHK · 1,832 sft (carpet 1,065 sft). The entry home, with an 11 ft × 15 ft living room and a 12 ft × 13 ft master bedroom. Priced from Rs 2.15 Cr++.
T2-02 · 3 BHK · 1,970 sft (carpet 1,127 sft). A 13 ft 3 in-deep living room, with the master at 12 ft × 13 ft.
T2-01 · 3 BHK · 2,030 sft (carpet 1,168 sft). Adds a walk-in wardrobe to a 14 ft × 12 ft master bedroom.
T1-01 · 3 BHK · 2,041 sft (carpet 1,167 sft). Also has a walk-in wardrobe and the largest balcony in the 3 BHK range, at 177 sft.
T2-04 · 3 BHK · 2,128 sft (carpet 1,244 sft). The largest 3 BHK, with an 11 ft × 18 ft living room; about Rs 2.66 Cr.
T1-03 · 3.5 BHK · 2,289 sft (carpet 1,358 sft). Adds a 12 ft × 8 ft study; about Rs 2.76 Cr.
T2-03 · 3.5 BHK · 2,291 sft (carpet 1,344 sft). A 12 ft 6 in × 8 ft study with a 167 sft balcony.
T1-02 · 3.5 BHK · 2,312 sft (carpet 1,366 sft). The largest home, with a study and a 173 sft balcony; about Rs 3.04 Cr, or up to ~Rs 3.50 Cr++ on premium floors.
3 BHK vs 3.5 BHK at Club Class
The 3 BHK vs 3.5 BHK at Club Class decision mostly comes down to the study. Each 3.5 BHK plan adds a room of about 12 ft × 8 ft and stretch living and dining to nearly 30 ft, while every 3.5 BHK master suite includes a walk-in wardrobe. The 3 BHK plans still offer generous living rooms and three toilets, at a lower entry price. If you work from home, host parents regularly or have school-going children, the 3.5 BHK usually earns its premium.
Features common to every plan
All eight layouts are Vastu-compliant corner homes with no common walls, so light and air enter from two sides. Living balconies with Juliet runs create 25 – 45 ft of outdoor frontage facing the lake, and each master bedroom has its own balcony.
Next steps
With the Codename Club Class unit types explained, compare the layouts side by side on our floor plan page, read the brochure guide for context, and check the payment plan options before you shortlist. Then book a site visit to see the plans with our team, or start at the Codename Club Class homepage.
Related reading: Codename Club Class Brochure Decoded and Codename Club Class Payment Plan.
FAQs
How many unit plans are there?
Eight – five 3 BHK plans and three 3.5 BHK plans, four per tower.What is the smallest home?
T1-04, a 3 BHK of 1,832 sft saleable with a RERA carpet area of 1,065 sft.What is the largest home?
T1-02, a 3.5 BHK of 2,312 sft saleable with a RERA carpet area of 1,366 sft.Do all homes have three toilets?
Yes. Every plan has three toilets, a utility and a master balcony.
Related Articles

KIADB Aerospace Park and ITIR: What They Mean for North Bangalore Housing
Aerospace manufacturing and an IT investment region near the airport are adding jobs on Bangalore's northern edge. Here is what that means for housing...

How Bangalore's Startup and GCC Boom Drives Housing Demand
Start-ups and global capability centres keep adding well-paid jobs in Bangalore. Here is how that translates into demand for homes...

Why Is North Bangalore Growing So Fast? The Key Growth Drivers
Offices, the airport, new metro lines and a shift upmarket: here are the forces behind North Bangalore's rapid growth and what they mean for buyers...
Namma Metro Phase 2 Timeline: Which Lines Open When
Two new lines matter most to North Bangalore: the Pink Line to Nagawara and the Blue Line to the airport. Here is where each stands...