Lake frontage
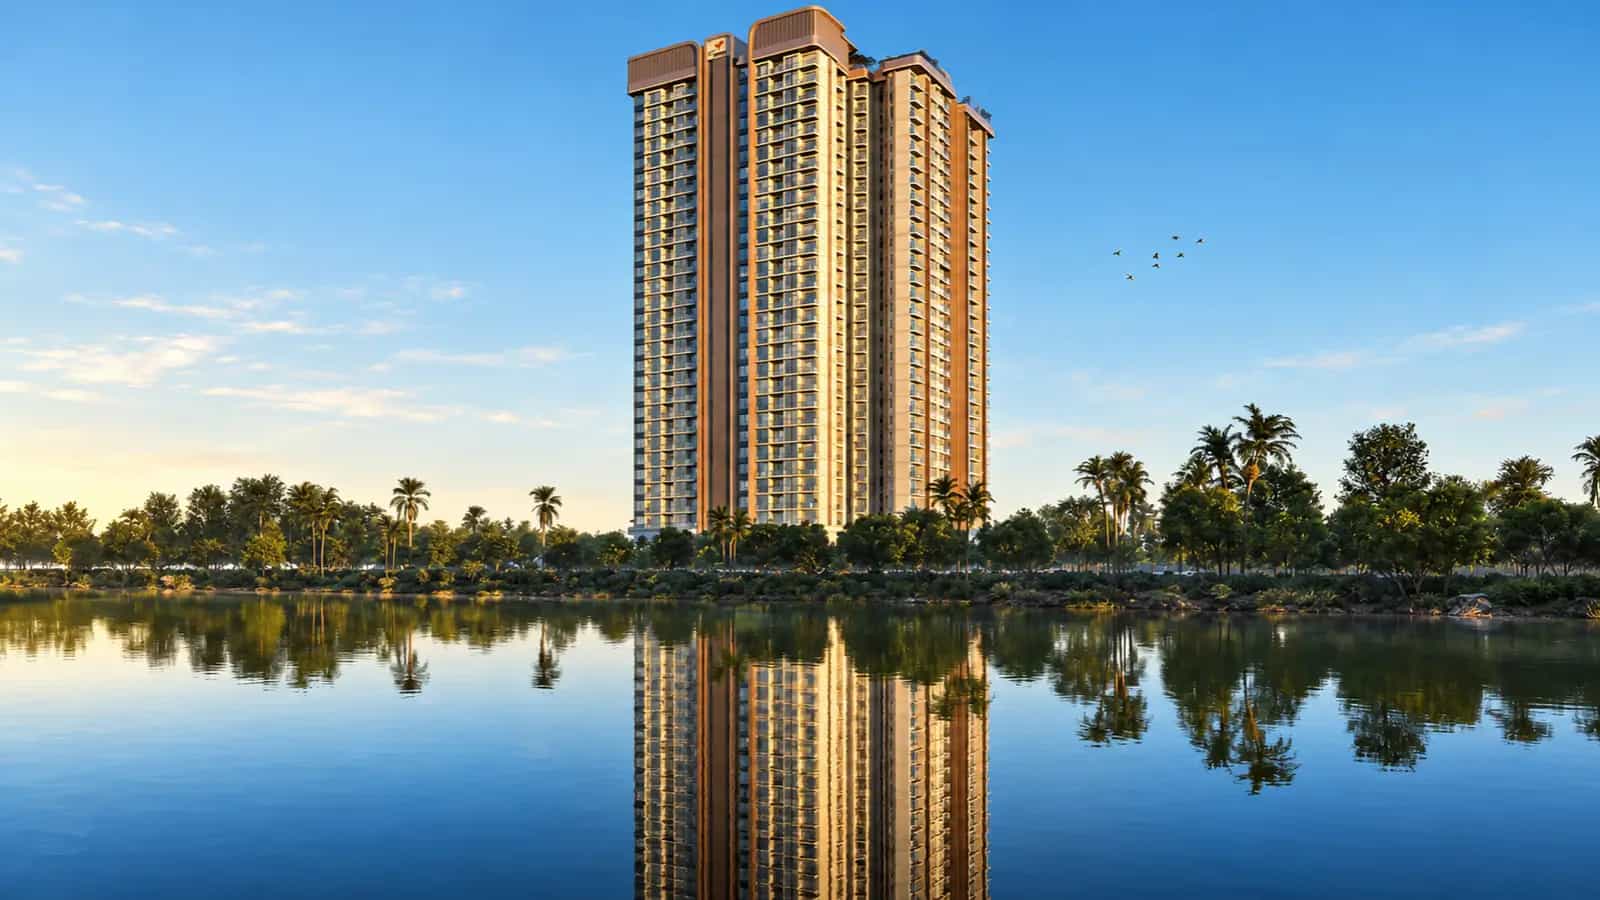
Direct frontage on the ~30-acre Thirumenahalli Lake, with westward views over open water.
Thanisandra Main Road, Thirumenahalli, Bangalore
“A Multigen address on the shore of Thirumenahalli Lake”
Multigen Codename Club Class is a luxury lakefront development by Multigen Developers Private Limited. It is planned on a ~3 acre property off Thanisandra Main Road near Thirumenahalli. The project has two 28-storey towers that face west towards the ~30-acre Thirumenahalli Lake, thus the living rooms and balconies are facing open lake rather than a neighbouring building. All 220 residences are corner residences and there are just four homes per floor in each tower. The combination of lake beachfront, corner planning and low density is the key highlight of the project, attracting buyers weighing up the Codename Club Class project specifications versus nearby launches in the area.
Parameter | Detail |
|---|---|
Project name | Club Class (pre-launch codename) |
Developer | Multigen Developers Private Limited |
Address | Off Thanisandra Main Road (Agrahara Layout Main Road), Thirumenahalli, Bangalore 560064 |
Setting | Beside the ~30-acre Thirumenahalli Lake, with a westward, lake-facing orientation |
Land area | ~3 acres |
Open space | ~80% |
Towers | 2 towers, 28 storeys each |
Total homes | 220 |
Homes per floor | 4 per tower – every home is a corner home with no common walls |
Configurations | 3 BHK + 3 toilets · 3 BHK + 3 toilets + study (3.5 BHK) |
Saleable area | 1,832 – 2,312 sft (RERA carpet 1,065 – 1,366 sft) |
Price | Rs 2.15 Cr++ to ~Rs 3.50 Cr++ |
Clubhouses | Sports Club and Social Club |
Status | EOI open; Karnataka RERA registration awaited |
Possession target | 2029 |
Multigen Codename Club Class Thanisandra Main Road address puts it in the corridor connecting Thanisandra and Hegde Nagar with Kogilu Cross, Yelahanka and the airport. The Yelahanka metro station on the Blue Line airport corridor is around 4.6 km away. Hennur–Bagalur Road is around 4 km to the east and Kempegowda International Airport is around half an hour away during off-peak hours. Entry price for a 3 BHK starts at Rs 2.15 Cr++ and largest lake facing 3.5 BHK houses at Rs 3.50 Cr++. Expressions of Interest are now invited.
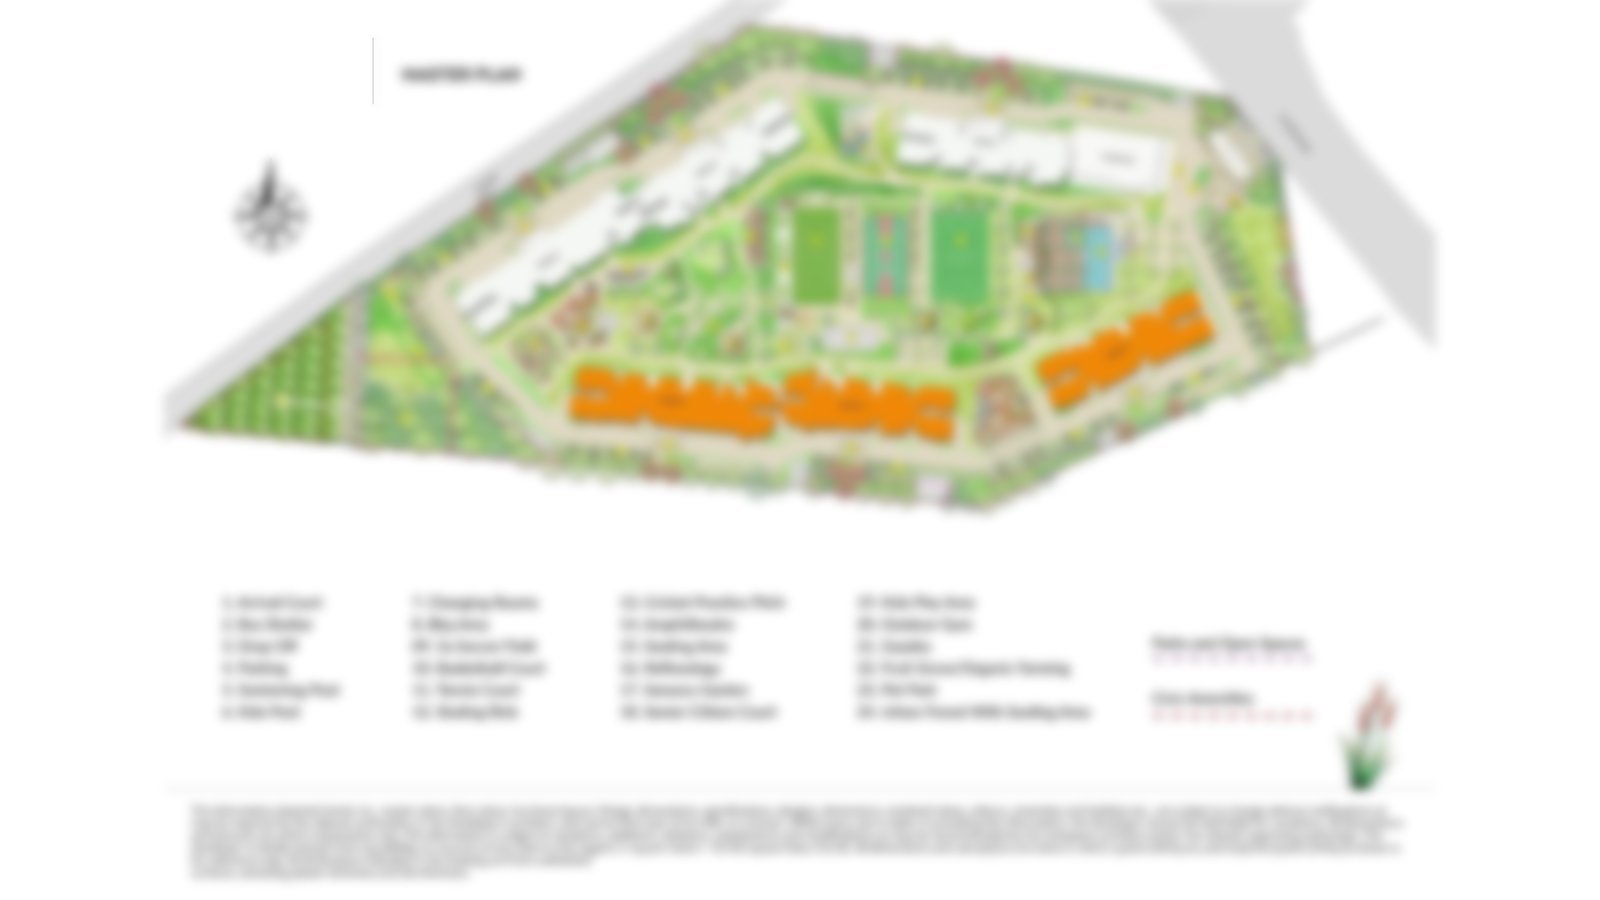
Entry to the Multigen Codename Club Class is along the road on the east end of the site. The entry plaza, security room, waiting pavilion, drop-off and the sports club are all located together. Tower 1 and Tower 2 are located towards the heart and south of the site, allowing the northern and western edges to be used for a belt of scenery, sport and recreation. At the heart of the neighbourhood is a central pool court with an infinity weir between Tower 1 and the Social Club.
Some 80% of the land remains open, and the ground plane reads more like a garden than a car park. The western edge of the site, where it meets the water, is lined with lawns, a lake view deck, a viewing pavilion and an amphitheatre. The children have their own play grass and play area, the pets have their own park and the adults have quieter spots away from the courts in a garden gym and meditation zone.
There are relatively few launches of this ticket size in North Bangalore that provide a corner and a view of the lake corridor that the corner cannot be built on to every home. Codename Club Class Thirumenahalli takes that setting and combines it with large formats – 3 BHK homes starting at 1,832 sft and 3.5 BHK homes up to 2,312 sft – with a resultant rate of around Rs 11,700 - Rs 15,100 per sft, not far off the Thanisandra average. A product that deserves a deeper examination. Two clubhouses for just 220 residences. Three toilets in every residence and a study in three of the eight models.
Direct frontage on the ~30-acre Thirumenahalli Lake, with westward views over open water.
Four homes per floor per tower, each on a corner, with no common walls.
Only 220 homes on ~3 acres, eight homes per floor across both towers.
A green, low-coverage ground plane despite the high-rise format.
A Sports Club for wellness and sport, and a Social Club for leisure and celebration.
A central amenity zone with more than 30 planned experiences.
Signature 25 – 45 ft outdoor frontage with living balconies and Juliet-balcony runs.
Including an attached master washroom and a separate guest washroom.
Three of the eight plans add a dedicated study of about 12 ft × 8 ft.
Buyers can check the Codename Club Class project details and registration status on the Karnataka RERA portal: https://rera.karnataka.gov.in.
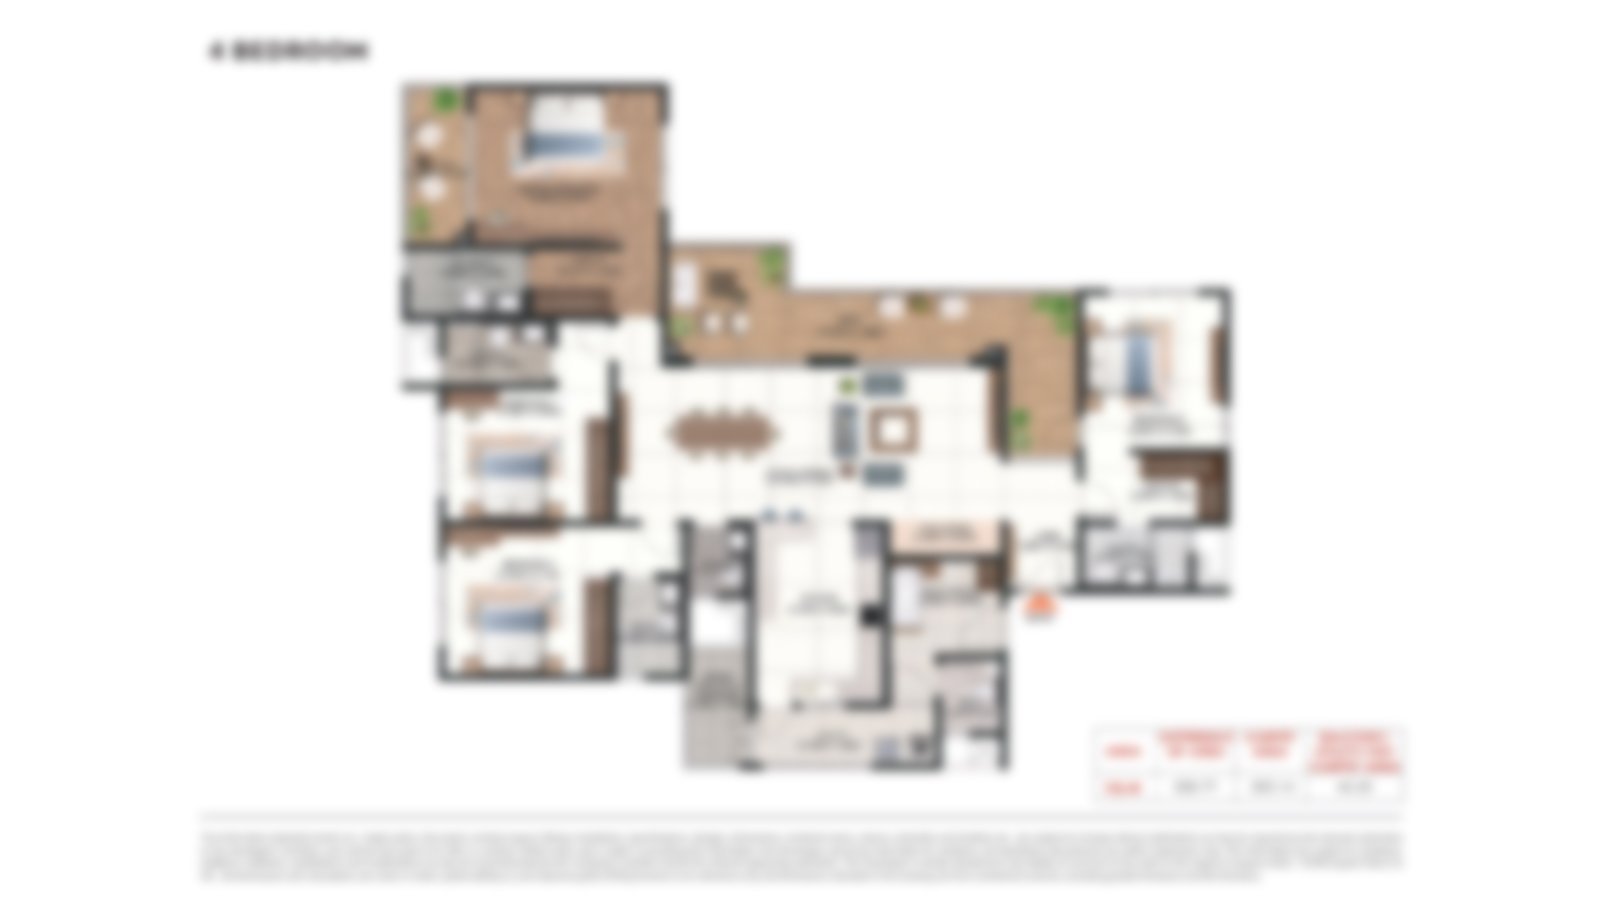
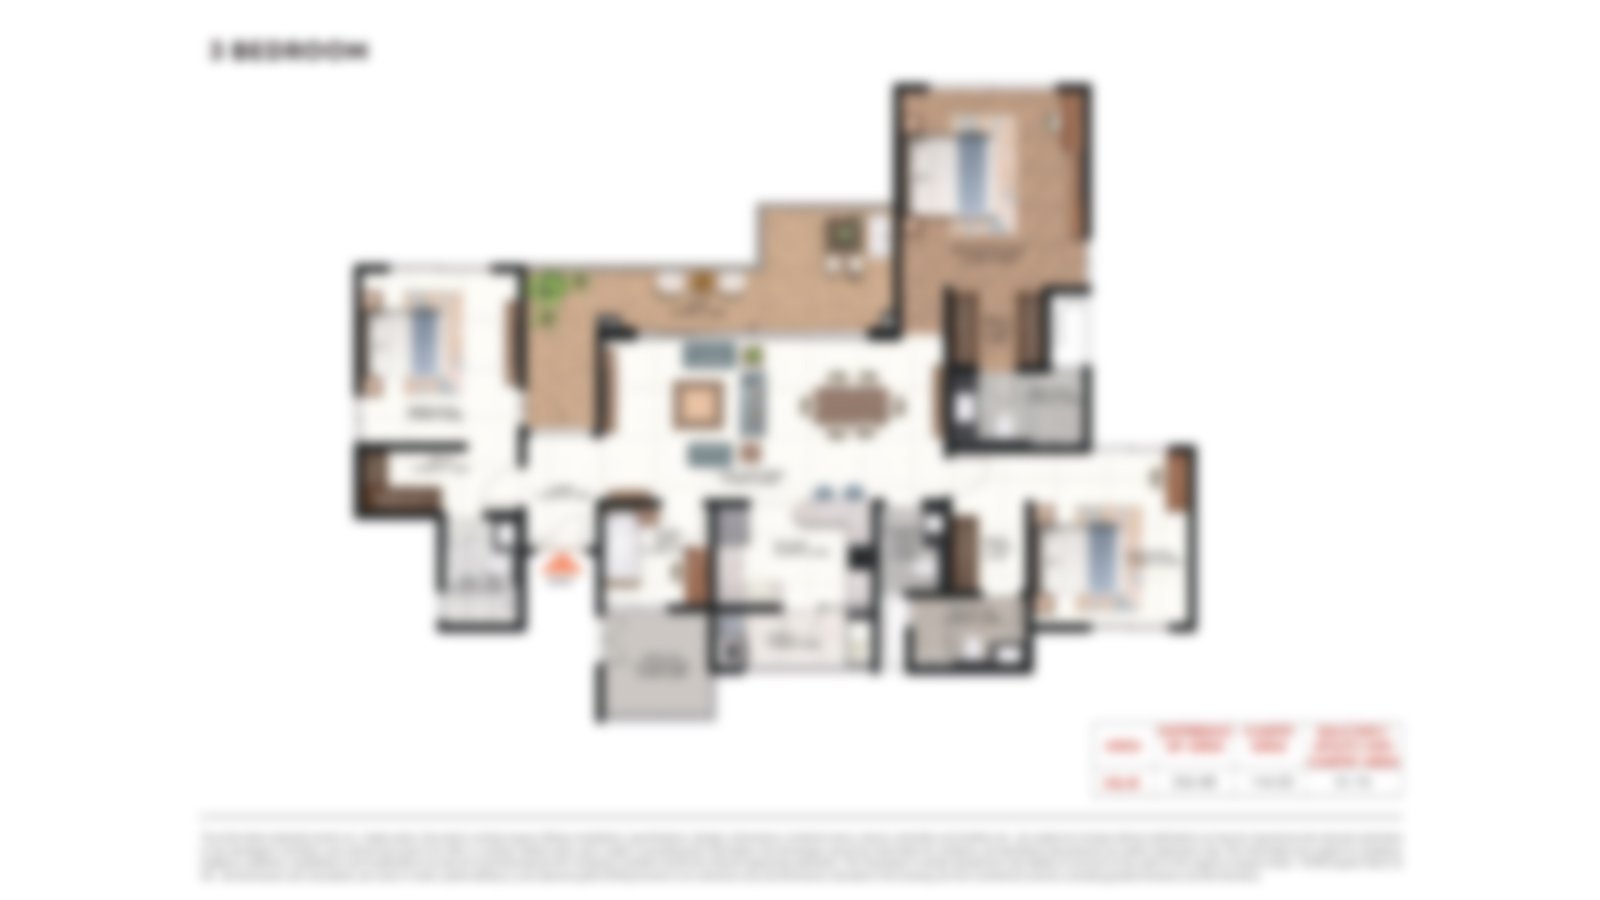
Multigen Codename Club Class BHK in 5 layouts from 1,832 sft to 2,128 sft, with 3 toilets, a dedicated utility and a private master balcony. Codename Club Class 3 BHK homes enter with a lobby into living rooms 11 ft wide and up to 18 ft deep and most master bedrooms come with a walk-in wardrobe. The Codename Club Class 3 BHK price starts at Rs 2.15 Cr++ for the entry house of 1,832 sft.
Club Class 3 BHK with study is the Codename Club Class 3.5 BHK and offers three plans ranging from 2,289 sft to 2,312 sft. In each, the living and dining combined run almost 30 ft, and the study is perfect for a home office. Codename Club Class 3.5 BHK pricing The pricing starts from Rs 2.76 Cr and can go up to Rs 3.50 Cr++ for premium floors with best lake views. On request, we are sharing with you your whole Codename Club Class pricing list, the floor-rise schedule and a unit-wise Codename Club Class cost sheet.
The Multigen Codename Club Class landscape is defined by two clubhouses. One is wellness and sport focused, the other leisure, connection and celebration. Along with the open grounds, they offer more than 30 programmed experiences for 220 houses. Unique to each Codename Club Class clubhouse, a quiet workout and a family celebration never have to fight over the same room.
Indoor – The Sports Club stands at the eastern frontage beside the entry, focused on fitness and sport. The Social Club overlooks the pool court and hosts gatherings, parties and everyday socialising.
Outdoor – A swimming pool with an infinity weir, a kids' pool, a pool deck and alfresco dining form the central court, while courts, lawns, decks and gardens wrap the towers.


The Codename Club Class master plan divides the ~3-acre site into three bands. The eastern frontage is occupied by the Arrival and the Sports Club, the two towers are in the centre and south and a continuous green and sport belt runs along the northern and western sides towards the lake. The pool court with infinity weir connects Tower 1 to the Social Club, inhabitants cross garden not driveway to access the pool.
The western tower is tower 1 and has designs T1-01 to T1-04, two of which are study versions. Its twin, Tower 2, is the southern tower with plans T2-01 to T2-04, one of which is a research variant. Both towers have 28 floors and curve gently towards the water, opening up views and leaving almost 80% of the ground free.
Feature | Detail |
|---|---|
Zoning | Arrival and Sports Club to the east; towers at the centre and south; green and sports belt to the north and west |
Towers | 2 towers × 28 storeys; 4 corner homes per floor per tower |
Open space | ~80% of the ~3-acre site |
Heart of the plan | Central pool court with infinity weir between Tower 1 and the Social Club |
The Codename Club Class offers eight apartment size schemes, five in the 3 BHK configuration and three in the 3.5 BHK configuration. Codename Club Class floor plan has every property on a corner so bedrooms and living areas get light and air from two sides. Master bedrooms vary in size from 12 ft x 13 ft to 14 ft x 12 ft, and six of the eight models feature a walk-in closet.
Unit | Configuration | Saleable area | RERA carpet |
|---|---|---|---|
T1-04 | 3 BHK + 3T | 1,832 sft | 1,065 sft |
T2-02 | 3 BHK + 3T | 1,970 sft | 1,127 sft |
T2-01 | 3 BHK + 3T | 2,030 sft | 1,168 sft |
T1-01 | 3 BHK + 3T | 2,041 sft | 1,167 sft |
T2-04 | 3 BHK + 3T | 2,128 sft | 1,244 sft |
T1-03 | 3 BHK + 3T + study (3.5 BHK) | 2,289 sft | 1,358 sft |
T2-03 | 3 BHK + 3T + study (3.5 BHK) | 2,291 sft | 1,344 sft |
T1-02 | 3 BHK + 3T + study (3.5 BHK) | 2,312 sft | 1,366 sft |
 Master Plan
 Floor PlanFloor PlanFloor PlanFloor PlanFloor Plan
 Floor PlanFloor PlanFloor Plan
The Multigen Codename Club Class gallery illustrates what a resident will live like here, from the eastern entry approach, the towers rising to the lake, the pool court in the centre and the decks along the west edge. The tour is mostly dedicated to the ocean and the sunsets that accompany a west-facing plan (not the facade), which is from the Codename Club Class flats.
The 3.5 BHK Codename Club Class luxury apartments plans centre on the corner living area, the 25 – 45 ft outside frontage and the study in the homes. On a call or a site visit, we will walk you through the entire visual set for Club Class Bangalore.
Feature | What to look for |
|---|---|
Lake views | Westward outlook over the ~30-acre Thirumenahalli Lake |
Tower form | Twin 28-storey towers with corner homes on every floor |
Landscape | Pool court, lawns, decks and play areas across ~80% open space |
Homes | Corner living rooms, private master balconies and Juliet-balcony runs |
Multigen Codename Club Class is located on Agrahara Layout Main Road, off Thanisandra Main Road, one of the very few apartments on Thanisandra Main Road that has a direct lake beachfront. The Thirumenahalli Lake is ~30 acres in size and is situated immediately to the west, and anyone looking for apartments near Thirumenahalli will find the lake and its open sky at the core of daily life here.
Work is near. The address is one of the better connected apartments near Manyata Tech Park, at a distance of around 2.6 km from Bhartiya City and about 6.8 km from Manyata Embassy Business Park. For those looking for luxury apartments near Manyata Tech Park but not living next to it, the drive is around 16 – 22 minutes off-peak. Hegde Nagar apartments are a good choice for families because of the proximity to Hegde Nagar that has schools and daily requirements.
Here, the Blue Line airport metro, the Pink Line terminal at Nagawara and the Hennur-Bagalur Road meet. Code Name Club Class Bangalore purchasers therefore have a single address for airport, CBD and tech-park.
Hennur–Bagalur Road (Alternative Airport Road) - ~4.0 km
Yelahanka Metro Station (erstwhile Kogilu Cross), Blue Line - ~4.6 km
Bagalur Cross Metro Station, Blue Line - ~5.0 km
Yelahanka Junction railway station - ~5.1 km
Nagawara Metro Station (Pink and Blue interchange) - ~7.7 km
Hebbal Flyover / ORR junction - ~9.6 km
MG Road / CBD - ~17 km
Kempegowda International Airport - ~22 km
Bhartiya City - ~2.6 km
RMZ Galleria Offices - ~5.2 km
Manyata Embassy Business Park - ~6.8 km
Brigade Magnum & Opus, Kodigehalli - ~7.4 km
Karle Town Centre - ~7.6 km
Kirloskar Business Park - ~8.9 km
KIADB Aerospace Park & ITIR - ~16 km
Rashtrotthana Vidya Kendra - ~2.3 km
Vidyashilp Academy - ~4.3 km
Canadian International School - ~5.7 km
Bangalore International School - ~5.9 km
Delhi Public School, Bangalore North - ~6.1 km
Mallya Aditi International School - ~7.8 km
Trio World Academy - ~8.0 km
Stonehill International School - ~15 km
REVA University - ~3.4 km
Kristu Jayanti College - ~5.3 km
Nitte Meenakshi Institute of Technology - ~8.1 km
Presidency College - ~8.2 km
Indian Institute of Science - ~14 km
Regal Hospital - ~1.9 km
Cytecare Cancer Hospitals - ~7.3 km
Aster CMI Hospital - ~8.1 km
Manipal Hospital Hebbal - ~8.9 km
Bangalore Baptist Hospital - ~9.9 km
M.S. Ramaiah Memorial Hospital - ~13 km
Mall of Bengaluru - ~2.6 km
The Leela Bhartiya City - ~2.6 km
RMZ Galleria Mall - ~5.2 km
Elements Mall - ~5.6 km
Phoenix Mall of Asia - ~5.9 km
Hilton Bengaluru Embassy Manyata - ~6.6 km
Thirumenahalli Lake - Adjacent
Jakkur Lake - ~3.9 km
Jakkur Aerodrome - ~5.4 km
Nagavara Lake / Lumbini Gardens - ~7.8 km
Hebbal Lake - ~9.7 km
Cubbon Park - ~18 km
The houses have a clear planning logic: corners for light and solitude, three toilets for a family of four or five, and outside space facing the lake. A detailed specification including finishes and fittings is in the Codename Club Class brochure which our team shares with every query. The Codename Club Class is at an early stage of building and we will continue to bring you updates as work progresses.
Twin 28-storey towers with four corner homes per floor per tower.
No common walls between homes, for better acoustic separation and cross-ventilation.
Vastu-compliant layouts across all eight plans.
Three toilets in every home, including an attached master washroom.
A dedicated study of about 12 ft × 8 ft in the three 3.5 BHK plans.
Master bedrooms of 12 ft × 13 ft to 14 ft × 12 ft, with walk-in wardrobes in six plans.
A private master balcony in every plan and living balconies with Juliet-balcony runs.
A dedicated utility area in every home.
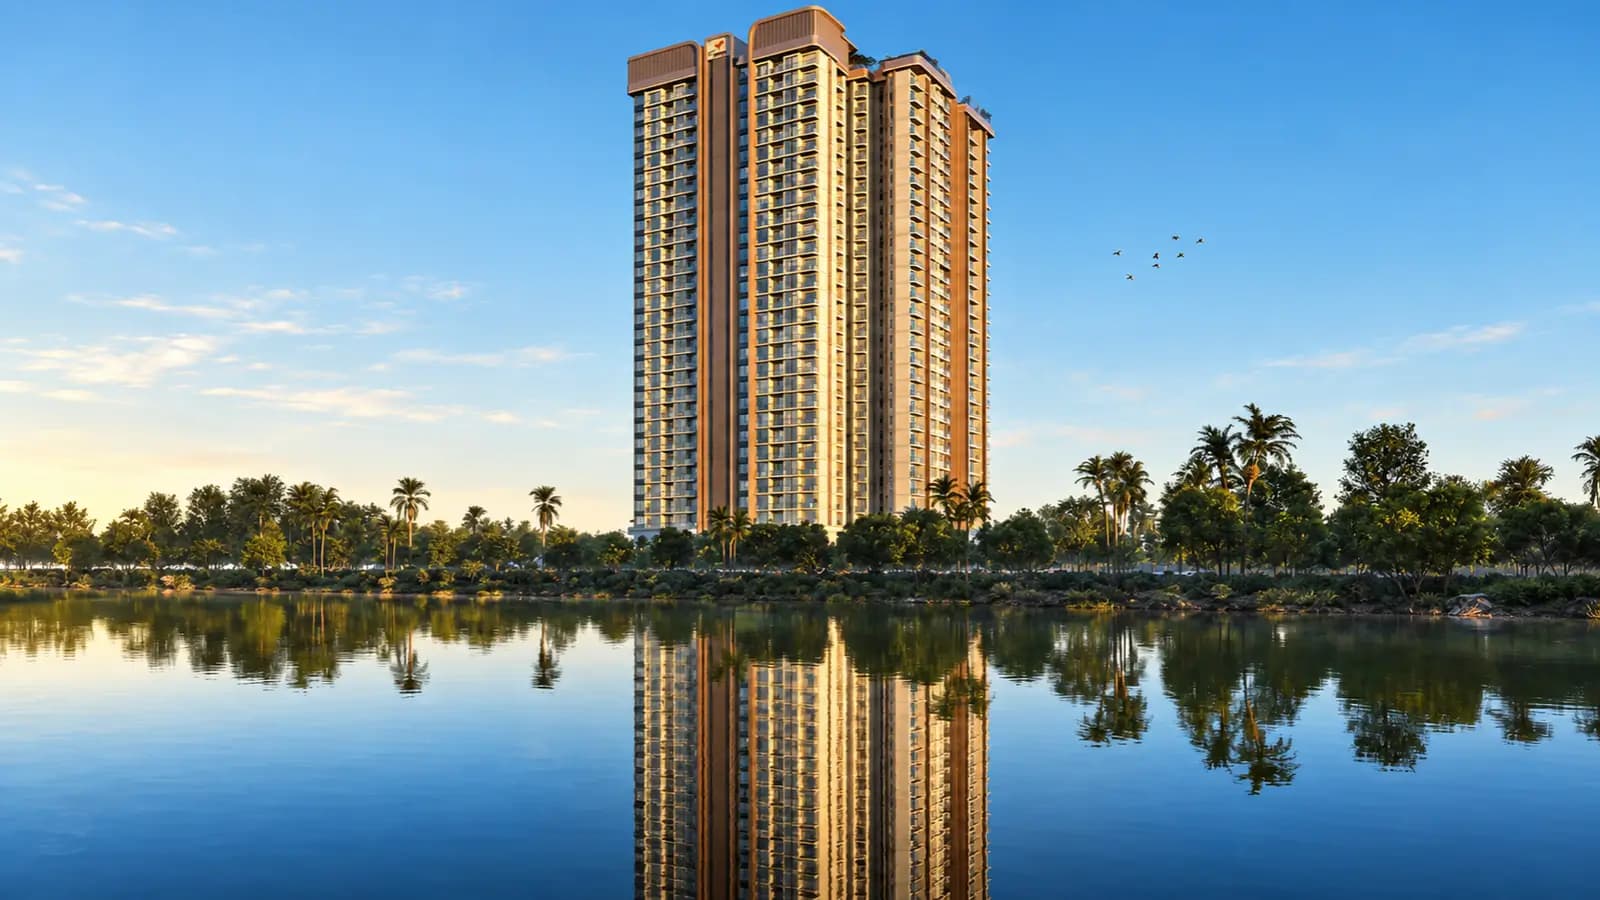
Multigen Codename Club Class was created from a simple question: what if every home has the attributes usually belonging to the best unit on a floor? Multigen’s answer is two 28-story skyscrapers, each with four houses per floor – and each one of them a corner unit. Seclusion, sound separation and cross-ventilation are standard, not optional, because no two dwellings are contiguous. The result is a Codename Club Class residential complex of just 220 residences over some 3 acres, with a density more like that of a boutique enclave than a massive township.
Orientation guides the rest of the plan. The towers face west towards the ~30-acre Thirumenahalli Lake, bringing living rooms and balconies onto open water. This decision means the premium apartments at Codename Club Class have a view corridor that cannot be closed by surrounding construction as the lake itself defines the perimeter of the site.
The residences are large and practical inside. The built-up area of the 3 BHK plans is from 1,832 sft to 2,128 sft. The 3.5 BHK plans with study range from 2,289 sft to 2,312 sft. All have three bathrooms, a utility closet and a separate master balcony. Six of the eight layouts include a walk-in closet. Living rooms are 11 ft wide and from 13 ft 3 in to 18 ft deep, with dining areas up to 12 ft 6 in. Almost 30 ft of living and eating space is available in the study designs, providing room for a long dining table and a separate sitting area. The layouts are ideal for families who desire room for guests, parents, or a home office without upgrading to a larger format, as is the case with Codename Club Class apartments.
There is almost 80% open space around the towers on site. There are two clubhouses, a Sports Club and a Social Club, and more than 30 planned activities for a small resident base, so amenities are available for use, not congested. If you are following a Codename Club Class forthcoming project brief, the requirements are simple. Lake frontage, corner homes, low density and two clubhouses, offered by a developer focused on luxury gated communities in Bangalore.

From a suburb, Thanisandra has emerged as one of the demanding luxury housing hubs in North Bangalore, mainly because of its geography. Manyata Tech Park and Bhartiya City are close from the area. NH-44 and Hennur–Bagalur Road connect you to the airport. New metro lines are coming up making commutes easy and affordable. Senior professionals, business owners and NRIs returning home or seeking room and connectivity under one roof, now have their eyes on luxury flats in Thanisandra.
The project is on Agrahara Layout Main Road in Thirumenahalli, a quieter area off Thanisandra Main Road. Thirumenahalli Lake is a ~30-acre natural buffer between the community and an open western sky. Hegde Nagar next door is the hub of the schools, work hubs and daily essentials. Rashtrotthana Vidya Kendra is approx. 2.3 km, Regal Hospital is approx. 1.9 km, Mall of Bengaluru and The Leela Bhartiya City are roughly 2.6 km. Vidyashilp Academy, Canadian International School and Bangalore International School all within 6 kilometres, providing you a choice of curriculum. 9 km away are Aster CMI Hospital & Manipal Hospital Hebbal.
Connectivity continues to improve. The Yelahanka metro station on the Blue Line airport corridor is around 4.6 km away and the line is slated to open in June 2027. The Pink Line Metro to Nagawara, almost 7.7 km away, is expected to be completed by December 2026 and Nagawara will also be a Pink and Blue junction. Regional reach is further enhanced with Satellite Town Ring Road around 35 minutes away. Thanisandra Road is undergoing renovations hence assures that Multigen Club Class project connectivity will be at its best.
Thanisandra Main Road is already witnessing heavy traffic during peak hours and this will continue till the opening of the metro lines. If you are a buyer who travels to Manyata or CBD every day, adjust your timings to peak hours for the next few years.

Bangalore is the premier IT hub of India and its growth over the last decade has been distinctly towards the north. The stretch from Hebbal to Thanisandra to Yelahanka to the airport is now dotted with Fortune 500 campuses, fast-growing start-ups, global schools and huge business parks. The transformation has transformed North Bangalore from a commute belt to a place where people live, work and spend their weekends. This explains why end-users and investors are eyeing new properties in North Bangalore.
The story is all about the airport. The north side of the city is home to the Kempegowda International Airport, the KIADB Aerospace Park and the ITIR zone at Devanahalli, which anchor employment. Major office populations at Manyata, Karle Town Centre, Kirloskar Business Park and Bhartiya City are close by. Every new office tower attracts executives looking for dwellings within convenient driving distance and this is why new launch flats in North Bangalore keep going through cycles. Thanisandra is also 20 minutes away from Opus and Brigade Magnum in Kodigehalli, RMZ Galleria Offices in Yelahanka and IFCI Financial City.
That demand is outstripping the infrastructure. The Blue Line of Namma Metro would connect Hebbal to the airport, the Pink Line will go to Nagawara from the south and the Satellite Town Ring Road will boost regional mobility. Yelahanka Junction is a mainline and suburban rail junction and Hebbal is expected to be a multi-line metro station with the Blue Line being joined by an approved Orange Line. With these projects in the offing, commuting time across the north will drop down and the pipeline of new apartments coming up in North Bangalore will also get stronger. Those buying premium pre-launch flats in Bangalore consider closeness to metro as a basic need, and not as a bonus.
But supply at the top end continues to be selective. Most of the upcoming luxury projects in Thanisandra 2026 are huge high density structures and very few projects are giving lake frontage or corner only layout. Water bodies naturally limit development along their banks making lakefront property a premium commodity in a developed area. The northern corridor is a unique combination of depth of employment, connection to the airport and room for price increase ahead. For a buyer wondering where to commit in Bangalore today, the northern corridor is the perfect choice.

Club Class is still in the pre-launch stage. Karnataka RERA registration waiting, Expressions of Interest open for pre-launch window of Codename Club Class. Once the registration is successful, the Codename Club Class RERA number will be posted on the Karnataka RERA portal which should be verified by every buyer online before signing an agreement for sale. The registration fixes the disclosures that the promoter has to make on land ownership, approvals, carpet area and possession. It describes the rights of the buyer if the timelines expire. It also connects the carpet areas stated in the agreement to the promoter. Thus the RERA carpet area of 1,065 – 1,366 sft becomes a promise and not a marketing number.
Priority indication is Codename Club Class EOI. Now buyers will have to submit an EOI which will be turned to a booking at the formal launch of Codename Club Class and then sign consent to sell. This is important as the EOI priority sequence is meant to guide the allocation in a project that has just 8 apartments per level in both towers. RERA Registration and Codename Club Class debut date will be announced jointly. Pre-launch flats in Thanisandra with lake view and upper floor locations usually sell out fast.
Payment will be given on a construction linked schedule with milestone percentage based at launch. Our team will disclose Codename Club Class payment plan, Codename Club Class booking amount at EOI stage and comprehensive list of charges as and when published. 5% GST is also applicable on under construction property. Stamp duty and registration charges as per prevalent rates in Karnataka at the time of registration. Buyers should additionally factor in the floor-rise prices as per floor band, location preference charges for lake view and higher floors, one-time charges such club membership and infrastructure, and advance maintenance with a corpus at possession.
Multigen Codename Club Class is scheduled to be in possession in 36 months from RERA clearance, that is, by 2029 timeline wise. Buyers should seek to examine the plan sanction, commencement certificate, environment clearance and lake buffer zone compliance before deciding to buy and watch the progress of Codename Club Class possession through quarterly reports that RERA required for every registered project. Those checks make a pre-launch purchase a well-informed one, and our experts can guide you through each document, and what it covers.

Multigen Developers Private Limited is the product of Club Class. It is incorporated under the Companies Act on 10th December 2025 with the Registrar of Companies, Bangalore and having its registered office at Yelahanka, Bangalore North having the same PIN Code 560064 as that of the Project. The company directors are Vijayabhaskarreddy and Rathan Nagaraja Yancharla. In the north of the city is its flagship location, Club Class, and the company is focusing on premium gated residential communities in Bangalore. This is the project that the brand leads with buyers looking for Multigen Club Class Bangalore. The company's corporate identity number is U68100KA2025PTC212071 which any buyer can use to look up its papers.
The concept of Multigen, as they call it, is to build on the way families live. The plans are to represent such thought. Work is done at home, in three configurations, all the houses have three bathrooms and the sport is active, separated from the social gathering by two club houses. All plans have master balconies, six models have walk-in wardrobes, all homes have a separate utility. Multigen apartments in Thanisandra are as much about area statements as routines.
Bangalore has multi-plot projects like the one on Hosa Road with 1, 2 and 3 BHK residences from 615 sft and prices starting at Rs 79 L and a property in Whitefield near ITPL with 1, 2 and 3 BHK apartments outside Thanisandra. Club Class is the brand’s ultra-premium offering and the core group of Multigen flats in North Bangalore, sitting at the top of the range. The Multigen new launch Bangalore is something that many buyers should watch out and the Multigen new launch Bangalore investors are likely to compare with adjacent branded premium launches.
The pre-launch project, Multigen, based out of Thanisandra, would publish quarterly progress updates on Karnataka RERA portal including construction, approvals and funds, if registered. Buyers must check the status of Multigen Club Class Thanisandra, site visits and need to authenticate the promoter company and land arrangement in the RERA filing before booking any of the Multigen Club Class units.
Most metropolitan families today lead a lifestyle that is best suited for apartments: safe, low maintenance and handy to work, with conveniences that would be unattainable in an independent house. Club Class takes it a step further, eliminating the typical disadvantages of high-rise apartment living. All the apartments are corner units, with no shared walls, less overshadowing of windows and greater air circulation. In terms of new launch luxury apartments in Thanisandra versus villas further afield, the combo of privacy and convenience is hard to beat.
The second advantage is one of size. Luxury apartments in Thanisandra are mostly available in modest 3 BHK layout while Club Class range from 1,832 sft to 2,312 sft. The Club Class 3.5 BHK contains a study of approximately 12 ft × 8 ft that can be utilised as a home office, children’s study or guest room. Kitchens are around 8 ft x 10 ft to 12 ft 6 in x 8 ft 6 in and are linked to a separate utility area for cleaning and storage. Most of the best 3 BHK flats in North Bangalore have 3 toilets and a private master balcony in each model.
Ownership is straightforward. Each buyer owns an apartment with an undivided share in the land, access to both clubhouses and the common grounds, and a registered title on completion. Maintenance is handled at the community level, which keeps the pool, gardens and courts in good Each purchaser will own an apartment and an undivided share in the land, rights to utilise both clubhouses and shared areas and title registered upon completion. The community maintains the pool, gardens and courts so there is no labour on the part of the individual to keep these in good form. Security starts at the entry plaza and security room, located on the eastern frontage. The waiting pavilion and drop-off catch visitor traffic and deflect it from the towers and gardens. Managed amenities in luxury 3 BHK apartments in North Bangalore assist take the load off maintenance of a single family home particularly for families that travel or work long hours.
Flexibility is a key highlight of the project. The 3 BHK is designed to accommodate a family of four with a guest room, while the 3.5 BHK is for the multi-generational family or individuals working from home. Both models appeal to top executives from neighbouring workplaces, and both sell into a large pool of end-user demand. The apartment layout allows both exits for persons who seek Codename Club Class for investment as well as living.
The investing argument for Codename Club Class begins with scarcity. Limited homes with lake frontage of Thirumenahalli Lake in a premium corridor and not hindered by future building. Buyers get corner only residences, eight homes per floor across both buildings and 80% open space. This is how the project stands apart from the high density launches surrounding it. With just 220 homes ever to share this lakefront, the project is set to get sold out soon. Well-planned, limited residences tend to keep their value in slow markets and lead in strong ones.
The second pillar is the entry charge. Club Class is priced similar to the Thanisandra average of Rs 11,500 – Rs 11,750 a sft and lower than the Rs 13,000 - Rs 16,000 a sft range of branded luxury releases nearby, at Rs 11,700 – Rs 15,100 a sft. Thus, the investment potential of the Codename Club Class is based on acquiring a differentiated product at a mid-premium cost with room for re-rating when the micro-market matures and the metro lines open.
Year | Thanisandra Main Road average (Rs per sft) | Change |
|---|---|---|
2019 | 6,100 | – |
2020 | 6,800 | +11.5% |
2021 | 7,200 | +5.9% |
2022 | 8,150 | +13.2% |
2023 | 8,500 | +4.3% |
2024 | 10,500 | +23.5% |
2025 | 10,550 | +0.5% |
2026 | ~11,500 – 11,750 | ~+9% – 11% |
The track record supports the outlook. Thanisandra prices have gone up by 10% – 11.4% in the last year, 90% – 94% in five years and 140% – 145% in ten years. Annual prognosis is 8%-12% in a stable market with possible uplift around metro commissioning. The appreciation potential at Codename Club Class is thus indicative, not guaranteed. A Rs 2.66 Cr home rising at 8% – 12% a year would be worth Rs 3.35 Cr – Rs 3.74 Cr by the 2029 target. The Rs 2.15 Cr entrance home would be worth Rs 2.71 Cr – Rs 3.02 Cr.
The income from rent is a regular return. The rental yield from Codename Club Class is in line with the A-class developer benchmark of 3.5%-4% per annum of property cost for semi-furnished apartment and 4%-4.5% per annum for furnished unit. That is roughly Rs 62,700 – Rs 71,700 a month semi-furnished and Rs 71,700 – Rs 80,600 furnished for the Rs 2.15 Cr entry home. For a Rs 3.04 Cr 3.5 BHK, about Rs 88,700 – Rs 1,01,300 and Rs 1,01,300 – Rs 1,14,000. Demand is from Manyata, Bhartiya City and the employment cluster executives from the airport side. For NRI purchasers abroad, Codename Club Class NRI investment is a chance to merge the rental income in rupees with a lakefront asset in one of Bangalore's most robust growth corridors.
Home (property cost) | Semi-furnished rent per month (3.5% – 4%) | Furnished rent per month (4% – 4.5%) |
|---|---|---|
3 BHK, 1,832 sft (Rs 2.15 Cr) | Rs 62,708 – Rs 71,667 | Rs 71,667 – Rs 80,625 |
3 BHK, 2,128 sft (Rs 2.66 Cr) | Rs 77,583 – Rs 88,667 | Rs 88,667 – Rs 99,750 |
3.5 BHK, 2,289 sft (Rs 2.76 Cr) | Rs 80,500 – Rs 92,000 | Rs 92,000 – Rs 1,03,500 |
3.5 BHK, 2,312 sft (Rs 3.04 Cr) | Rs 88,667 – Rs 1,01,333 | Rs 1,01,333 – Rs 1,14,000 |
3.5 BHK, premium view (Rs 3.50 Cr) | Rs 1,02,083 – Rs 1,16,667 | Rs 1,16,667 – Rs 1,31,250 |
Multigen Codename Club Class is a project in pre-launch, meaning there are no inhabitants yet, no lived-in reviews to report. At this stage, any Codename Club Class review will be about the plan, location and price, rather than the experience of living there. We think it’s safe to say that clearly and we’d take any star rating, or resident testimonial, for a pre-launch project with a grain of salt. What we can honestly tell you is how the buyers have responded to the idea so far and what are the most common questions they ask when they come in.
The early reception focused on three topics. The lake frontage and the westward views that few projects in the corridor can offer are what buyers respond most to. Then there's corner-only planning, especially for families coming from apartments where shared walls and overlooked windows were a daily pain. The third theme is value: Many guests say the per-sft rate is about the Thanisandra average despite the larger forms and lake location.
And there are questions asked, and they are the proper ones. Buyers are asking when the RERA registration will be given, what will be there in the comprehensive specification sheet and how the peak hour traffic on the Thanisandra Main Road would effect their commute before the metro opens. Others want to know how the twin clubhouses will be operated and what the pool court will feel like when all 220 homes are filled. Some further query regarding the developer’s delivery record as Multigen Developers Private Limited is a freshly incorporated organisation. We advise every buyer to discuss these topics and to seek the answers in the RERA filing. While reading the remarks online, please check if it is for this project or for earlier projects in Thanisandra. Many ads have the area name and mix the details between projects.
Multigen Codename Club Class reviews will come from inhabitants after the residences are turned over. Until then, the best reviews of the Multigen Club Class are the reviews that the buyers provide themselves after they have visited the site, walked the lake edge at sunset, checked the road to their office at peak hour, and read the approvals. We are happy to facilitate that visit and be open to answering questions. We would rather the customer leaves with a clear knowledge of the trade-offs, than leaves with a promise the project cannot deliver yet.

Start-ups and global capability centres keep adding well-paid jobs in Bangalore. Here is how that translates into demand for homes...

Stamp duty, cess, surcharge and a registration fee that doubled in 2025: here is what buying a flat in Bangalore costs in government charges in 2026...

Aerospace manufacturing and an IT investment region near the airport are adding jobs on Bangalore's northern edge. Here is what that means for housing...

Offices, the airport, new metro lines and a shift upmarket: here are the forces behind North Bangalore's rapid growth and what they mean for buyers...
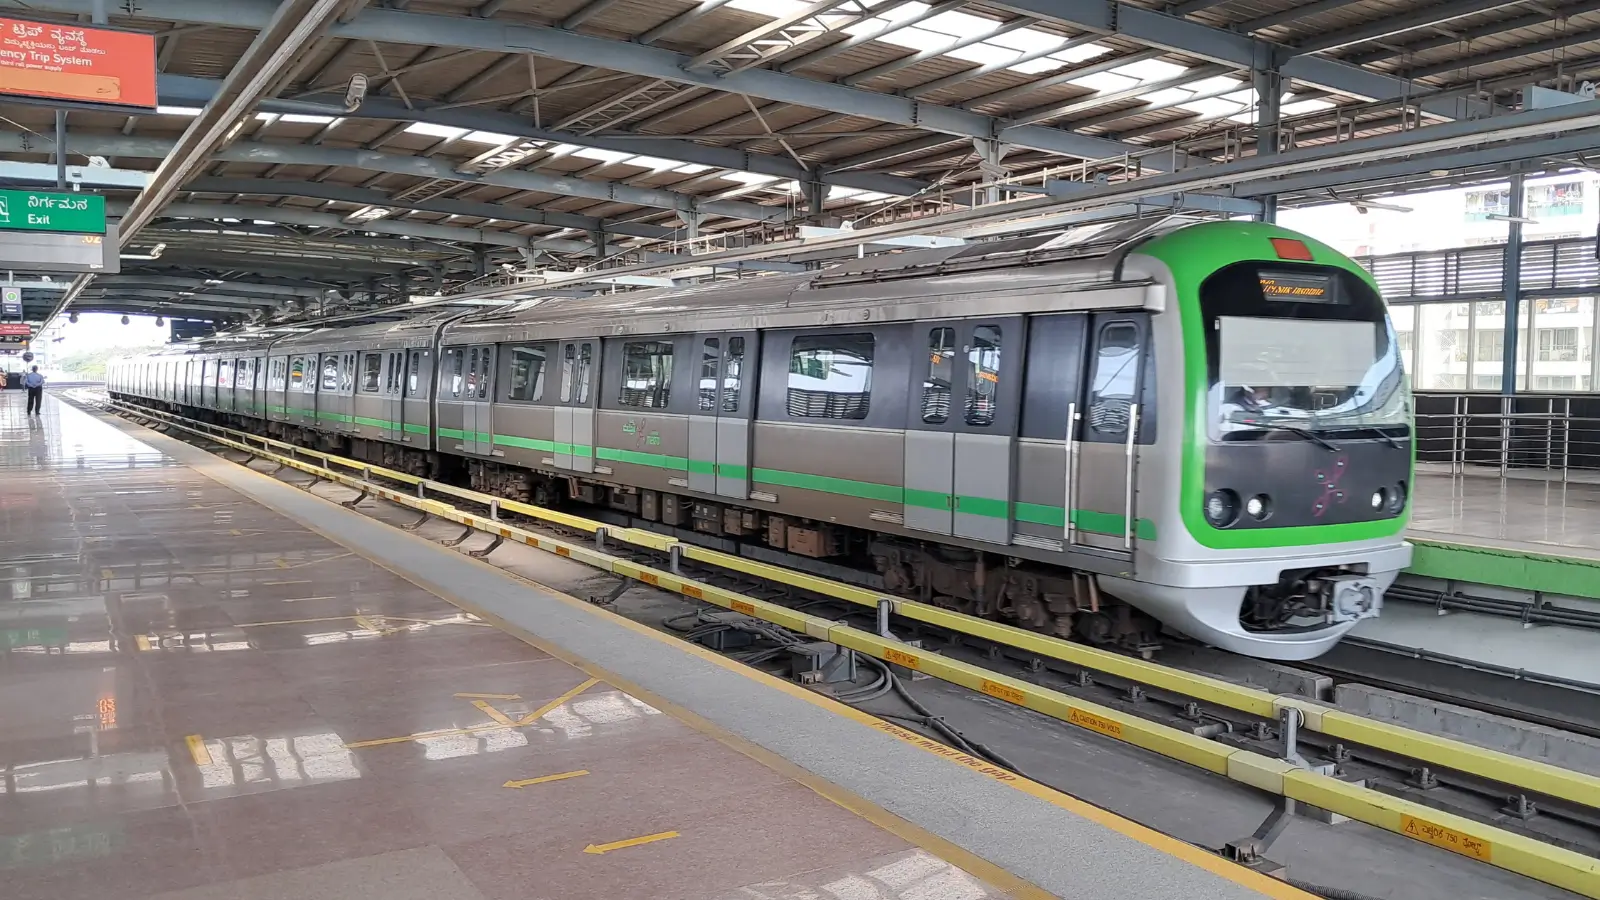
Two new lines matter most to North Bangalore: the Pink Line to Nagawara and the Blue Line to the airport. Here is where each stands...

A second terminal, an airport city and a metro link are reshaping land around Bangalore's airport. Here is what the expansion means for property...
Share your details and our sales team will reach out shortly to arrange a private walkthrough.