Specifications
Multigen Codename Club Class Specifications – Structure, Finishes and Safety
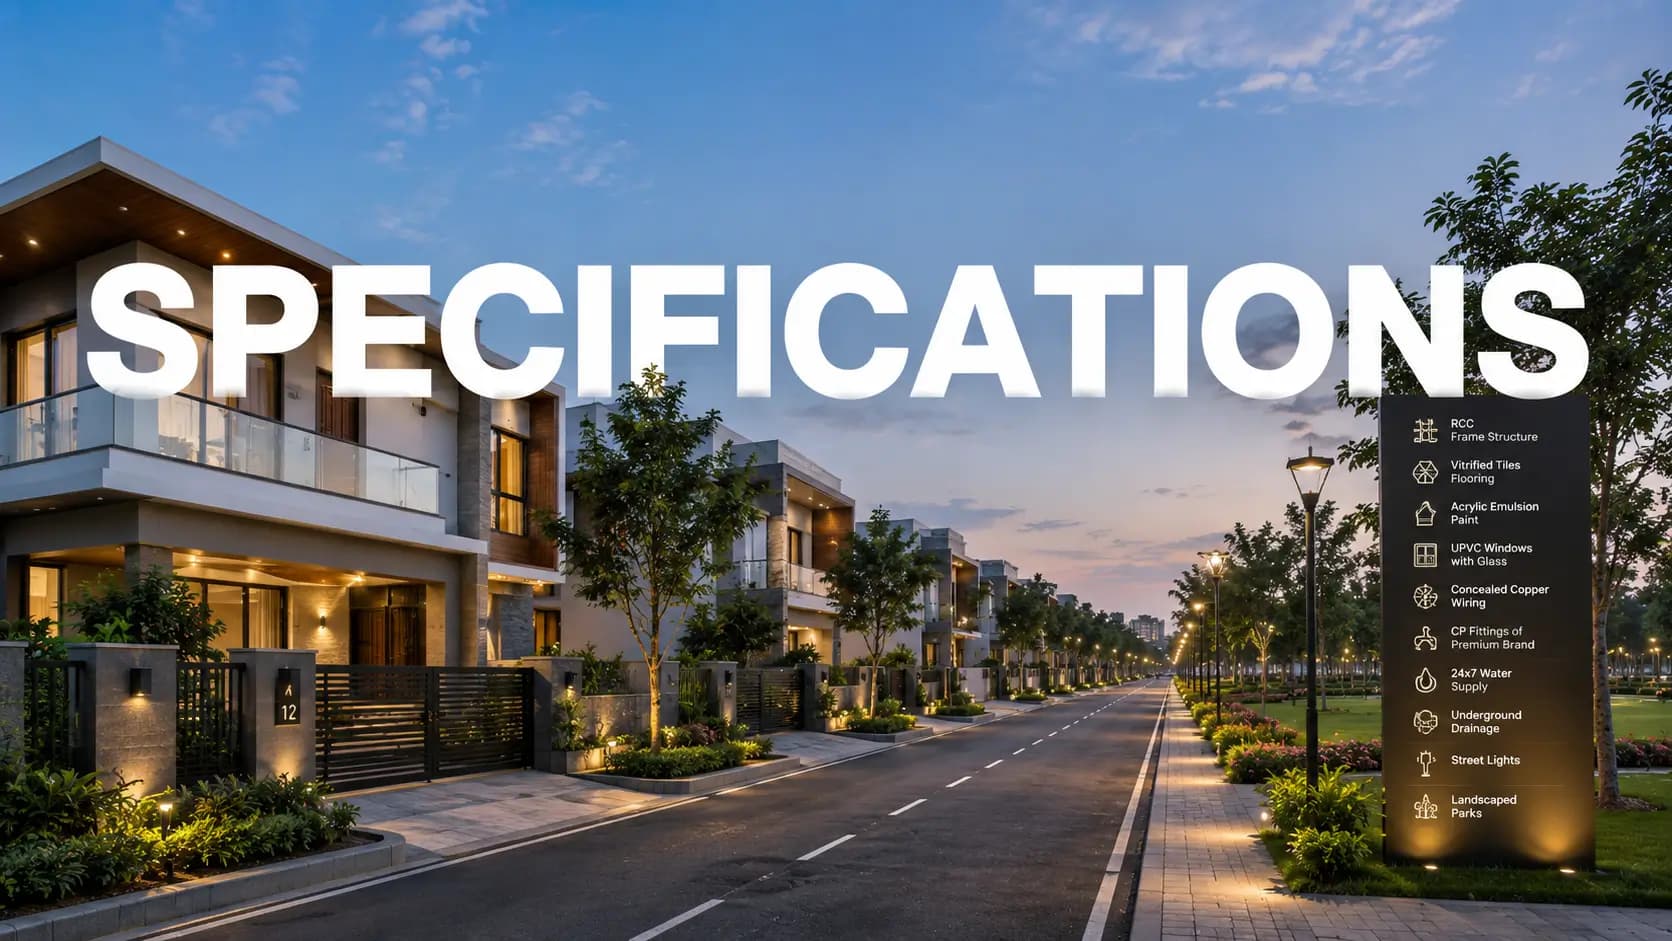
Multigen Codename Club Class specifications begin with the plan itself: two 28-storey towers, four corner homes per floor per tower, and no common walls between any residences. This page sets out what the plans confirm today and the finishes indicated so far, so you know exactly what to ask for when the official specification schedule is released at the formal launch.
✦ What the Plans Confirm
The approved layouts fix several Multigen Codename Club Class apartment specifications. Every home sits on a corner, which gives acoustic separation, cross-ventilation and daylight from two sides. All eight unit plans are Vastu-compliant. Each home has three toilets, including an attached master washroom, plus a dedicated utility area and a private master balcony, and three plans add a study of about 12 ft × 8 ft. Living balconies with continuous Juliet-balcony runs create 25 – 45 ft of outdoor frontage facing the lake.
✦ Multigen Codename Club Class Specifications: Structure and Construction
The Codename Club Class structural specifications indicate an RCC framed structure built with aluminium formwork technology, often called Mivan or Aluform, designed to be seismic-zone compliant. Each tower comprises two basements, a ground floor and 28 floors, with two lifts and two staircases per core. That makes this a true 28 floor high-rise structure Thanisandra buyers can compare directly with other towers in the corridor.
Why does Codename Club Class Mivan construction matter? Mivan construction apartments in Bangalore use aluminium moulds to cast walls and slabs together in concrete, which tends to deliver consistent quality, fewer joints and faster floor cycles than conventional brick-and-block methods. For a Codename Club Class high rise structure, that consistency supports long-term Codename Club Class construction quality. The full list of Codename Club Class construction materials, including concrete grades and reinforcement, will appear in the official schedule.
✦ Flooring, Fittings and Finishes
The indicated Codename Club Class flooring uses vitrified tiles in the living, dining and bedrooms, with anti-skid tiles in the bathrooms. Kitchens get a granite platform and a stainless-steel sink. For Codename Club Class bathroom fittings, the list names branded CP fittings and sanitaryware, and the same standard covers the Codename Club Class sanitary fittings across all three toilets.
Because Club Class flooring and fittings are the details buyers ask about most, we recommend confirming brands and grades from the official schedule before signing. The Codename Club Class flooring specifications, the Codename Club Class kitchen fittings beyond the platform and sink, the Codename Club Class wall finish and the Codename Club Class ceiling specifications will all appear there. Doors and windows follow the same approach: the main door follows the developer's specification, and the Codename Club Class doors and windows package includes aluminium sliding windows.
Category | Indicated specification |
|---|---|
Structure | RCC framed structure with aluminium formwork (Mivan / Aluform); seismic-zone compliant; 2 basements + ground + 28 floors |
Lifts and cores | Two lifts and two staircases per core |
Flooring | Vitrified tiles in living, dining and bedrooms; anti-skid tiles in bathrooms |
Kitchen | Granite platform with stainless-steel sink |
Doors and windows | Main door as per developer specification; aluminium sliding windows |
Plumbing | Branded CP fittings and sanitaryware |
Electrical | Concealed copper wiring with modular switches |
Power backup | For lifts, common areas and essential points in each home |
Water | Dual supply – borewell and BWSSB / Cauvery |
Safety and security | 24x7 gated entry, CCTV in common areas, video door phones |
✦ Electrical, Plumbing, Power and Water
Buyers asking about Codename Club Class fittings at this stage usually want three answers: which brands, which grades and what comes pre-installed. Our team tracks each item on the indicated list and updates buyers as soon as the developer confirms it, so you can compare like for like with other projects before you commit. Where an item is still open, such as air-conditioning provisions or home automation, we say so plainly rather than guess.
The Multigen Codename Club Class electrical specifications indicate concealed copper wiring with modular switches throughout. Codename Club Class power backup covers lifts, common areas and essential points in each home. On the Codename Club Class plumbing specifications, the list again names branded CP fittings and sanitaryware, while the Codename Club Class water supply draws on a dual source – a borewell and BWSSB / Cauvery supply.
✦ Safety and Security
Codename Club Class security features start at the entry plaza, with a security room, a waiting pavilion and a drop-off, and continue with 24x7 gated entry, CCTV in common areas and video door phones in each home. Other Codename Club Class safety features include the seismic-zone compliant structure and two staircases per core. The official schedule will set out the Codename Club Class fire safety systems, and we suggest reviewing them alongside the project's approvals.
✦ How the Specification Compares
Buyers weighing premium apartment specifications in North Bangalore usually focus on flooring grade, window systems, air-conditioning provisions and home automation. Against other luxury apartment specifications Thanisandra projects publish, the strongest points here are structural and planning-led: Mivan construction, corner-only homes, three toilets in every plan and generous balconies. The finish-level details will complete the picture at launch. Until then, the safest approach is to treat the indicated list as a baseline, ask for brand names in writing, and check that the agreement for sale refers to the final specification schedule. Our team can walk you through each line item during a site visit.
Frequently Asked Questions
Latest Blog

How Bangalore's Startup and GCC Boom Drives Housing Demand
Start-ups and global capability centres keep adding well-paid jobs in Bangalore. Here is how that translates into demand for homes...

Karnataka Stamp Duty and Registration Charges for Flats in 2026
Stamp duty, cess, surcharge and a registration fee that doubled in 2025: here is what buying a flat in Bangalore costs in government charges in 2026...

KIADB Aerospace Park and ITIR: What They Mean for North Bangalore Housing
Aerospace manufacturing and an IT investment region near the airport are adding jobs on Bangalore's northern edge. Here is what that means for housing...

Why Is North Bangalore Growing So Fast? The Key Growth Drivers
Offices, the airport, new metro lines and a shift upmarket: here are the forces behind North Bangalore's rapid growth and what they mean for buyers...
Namma Metro Phase 2 Timeline: Which Lines Open When
Two new lines matter most to North Bangalore: the Pink Line to Nagawara and the Blue Line to the airport. Here is where each stands...

Kempegowda Airport Expansion and Its Impact on Real Estate
A second terminal, an airport city and a metro link are reshaping land around Bangalore's airport. Here is what the expansion means for property...
Book a Site Visit —
Specifications
Share your details and our sales team will reach out shortly to arrange a private walkthrough.