Master Plan
Multigen Codename Club Class Master Plan – Twin Towers Beside Thirumenahalli Lake
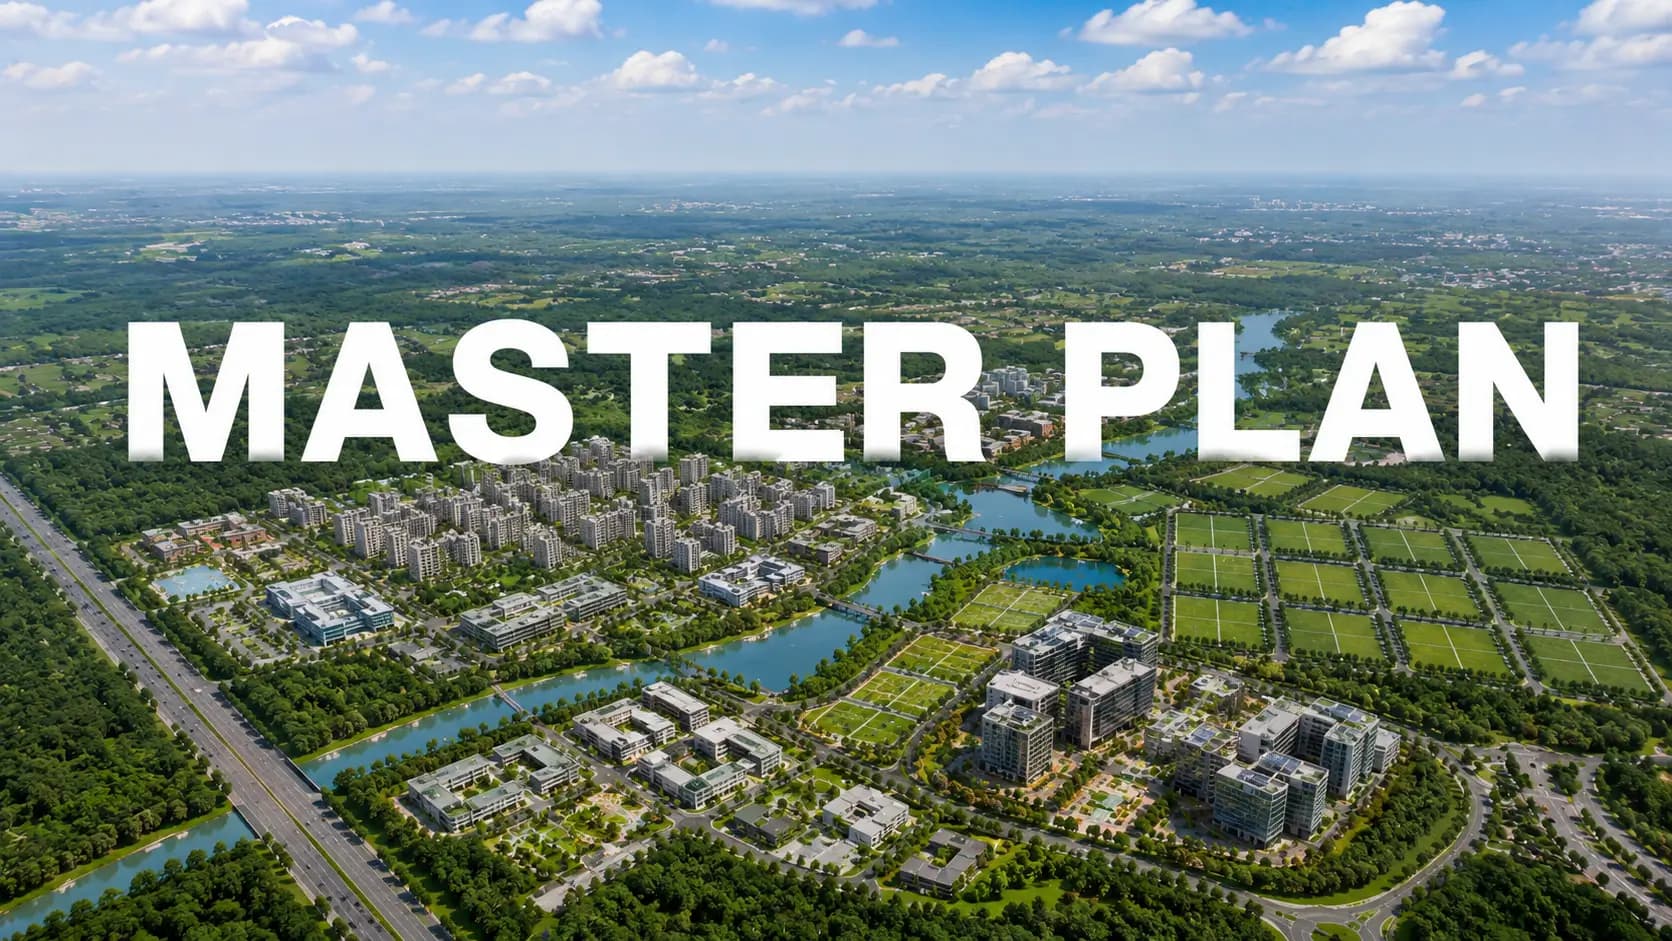
The Multigen Codename Club Class master plan arranges 220 homes in two 28-storey towers on a ~3-acre site at Thirumenahalli, keeping about 80% of the land open. Every decision in the plan points towards the ~30-acre Thirumenahalli Lake to the west, from the orientation of the towers to the belt of lawns and decks along the water. What follows is a walk through the layout, the towers and the open spaces.
✦ Multigen Club Class Site Plan 3 Acres – How the Land Is Organised
The ~3-acre parcel is planned in three clear bands. Arrival, the entry plaza, the security room, the waiting pavilion, the drop-off and the Sports Club sit along the eastern frontage, beside the access road. The two towers occupy the centre and south of the site. Along the northern and western fringes, a continuous belt of landscape, sport and play runs down to the lake.
That arrangement shapes the whole Multigen Codename Club Class layout. Seen from above, the Club Class master plan reads as a garden with two towers set into it, rather than a set of buildings with a garden squeezed around them. Cars and visitors stay at the edge, and residents cross gardens rather than driveways on their way to the pool or the courts. The Club Class site plan also places a central pool court with an infinity weir between Tower 1 and the Social Club, so the heart of the community sits at the middle of the site rather than tucked into a corner. For buyers comparing the Multigen Codename Club Class master plan Thanisandra with other launches, this low-coverage ground plane is the biggest difference.
Element | Description |
|---|---|
Tower 1 | Western tower, 28 storeys; units T1-01 to T1-04 (includes two 3.5 BHK study variants) |
Tower 2 | Southern tower, 28 storeys; units T2-01 to T2-04 (includes one 3.5 BHK study variant) |
Sports Club | Standalone clubhouse on the eastern frontage beside the entry |
Social Club | Clubhouse overlooking the central pool court |
Pool court | Swimming pool, kids' pool, infinity weir, pool deck and alfresco dining |
Arrival zone | Security room, waiting pavilion, entry plaza, water feature, aroma garden, drop-off, feature wall |
Sports belt | Multiplay court, half basketball court, cricket practice pitch |
Social lawns and views | Amphitheatre, stage, multi-activity lawn, play lawn, view deck, lake view deck, viewing pavilion |
✦ Codename Club Class Master Plan: Towers and Configuration
As a Multigen Codename Club Class twin tower project, the development places Tower 1 to the west and Tower 2 to the south, and both rise to 28 storeys. It is the only lakefront twin tower project Thanisandra has seen at this density. Among twin tower apartments in Thanisandra, the tower plan here is unusual. In the Codename Club Class tower layout, each floor of each tower carries only four homes, and every home sits on a corner, so no two residences share a common wall. Across both towers, that means eight homes per floor.
The Multigen Codename Club Class tower configuration uses eight distinct unit plans, four per tower. Five plans are 3 BHK with three toilets and three are 3.5 BHK with a study; in Tower 1, plans T1-02 and T1-03 carry the study, and in Tower 2, plan T2-03 does. The Codename Club Class building layout keeps every home turned towards the lake, so the towers rise to meet the view rather than to face each other.
For buyers weighing 28 floor apartments in Thanisandra, height brings a practical benefit here: with only two towers on the site, upper-floor homes look across open water and landscape, not into a neighbouring block. The Codename Club Class 28 floors deliver that outlook while the Multigen Codename Club Class tower plan keeps each floor quiet and private. As a 28 floor high-rise Thanisandra address, it pairs city views with lake frontage.
✦ Multigen Codename Club Class Total Units and Unit Mix
The Multigen Codename Club Class total units stand at 220. Applying the typical-floor ratio of five 3 BHK plans to three 3.5 BHK plans gives an indicative mix of about 138 homes in the 3 BHK format and about 82 in the 3.5 BHK format; the final Multigen Codename Club Class number of units per format will be confirmed in the RERA filing.
Configuration | Plans per typical floor | Est. units | SBA range (sft) |
|---|---|---|---|
3 BHK + 3T | 5 (T1-01, T1-04, T2-01, T2-02, T2-04) | ~138 | 1,832 – 2,128 |
3 BHK + 3T + Study (3.5 BHK) | 3 (T1-02, T1-03, T2-03) | ~82 | 2,289 – 2,312 |
Total | 8 | 220 | 1,832 – 2,312 |
✦ Multigen Codename Club Class Open Space and Landscape Plan
Multigen Codename Club Class 80 percent open space is the headline figure, and it shows on the ground. Open space in Codename Club Class takes the form of lawns, courts, decks and gardens rather than leftover strips between buildings. Few 80 percent open space apartments North Bangalore buyers can visit pair that ratio with a lake frontage.
On the Multigen Codename Club Class site plan, the grounds wrap around both towers. The Codename Club Class landscape plan then groups them into zones. A wellness and nature zone brings together the meditation zone, wellness pavilion, garden gym, tree deck and green screen wall. Social lawns host the amphitheatre, stage and multi-activity lawn, while the western edge holds the lake view deck and viewing pavilion. Families get a kids' play area and play lawn, and pets get their own park. This Codename Club Class green space, together with the Codename Club Class amenity layout around the pool court, means most daily activity happens outdoors, a few steps from home. The Codename Club Class open space also acts as a buffer between the towers and the arrival zone, so homes on the lower floors look onto gardens rather than parking or service areas.
Frequently Asked Questions
Latest Blog

How Bangalore's Startup and GCC Boom Drives Housing Demand
Start-ups and global capability centres keep adding well-paid jobs in Bangalore. Here is how that translates into demand for homes...

Karnataka Stamp Duty and Registration Charges for Flats in 2026
Stamp duty, cess, surcharge and a registration fee that doubled in 2025: here is what buying a flat in Bangalore costs in government charges in 2026...

KIADB Aerospace Park and ITIR: What They Mean for North Bangalore Housing
Aerospace manufacturing and an IT investment region near the airport are adding jobs on Bangalore's northern edge. Here is what that means for housing...
Why Is North Bangalore Growing So Fast? The Key Growth Drivers
Offices, the airport, new metro lines and a shift upmarket: here are the forces behind North Bangalore's rapid growth and what they mean for buyers...
Namma Metro Phase 2 Timeline: Which Lines Open When
Two new lines matter most to North Bangalore: the Pink Line to Nagawara and the Blue Line to the airport. Here is where each stands...

Kempegowda Airport Expansion and Its Impact on Real Estate
A second terminal, an airport city and a metro link are reshaping land around Bangalore's airport. Here is what the expansion means for property...
Book a Site Visit —
Master Plan
Share your details and our sales team will reach out shortly to arrange a private walkthrough.