Floor Plan
Multigen Codename Club Class Floor Plan – 3 BHK and 3.5 BHK Corner Homes
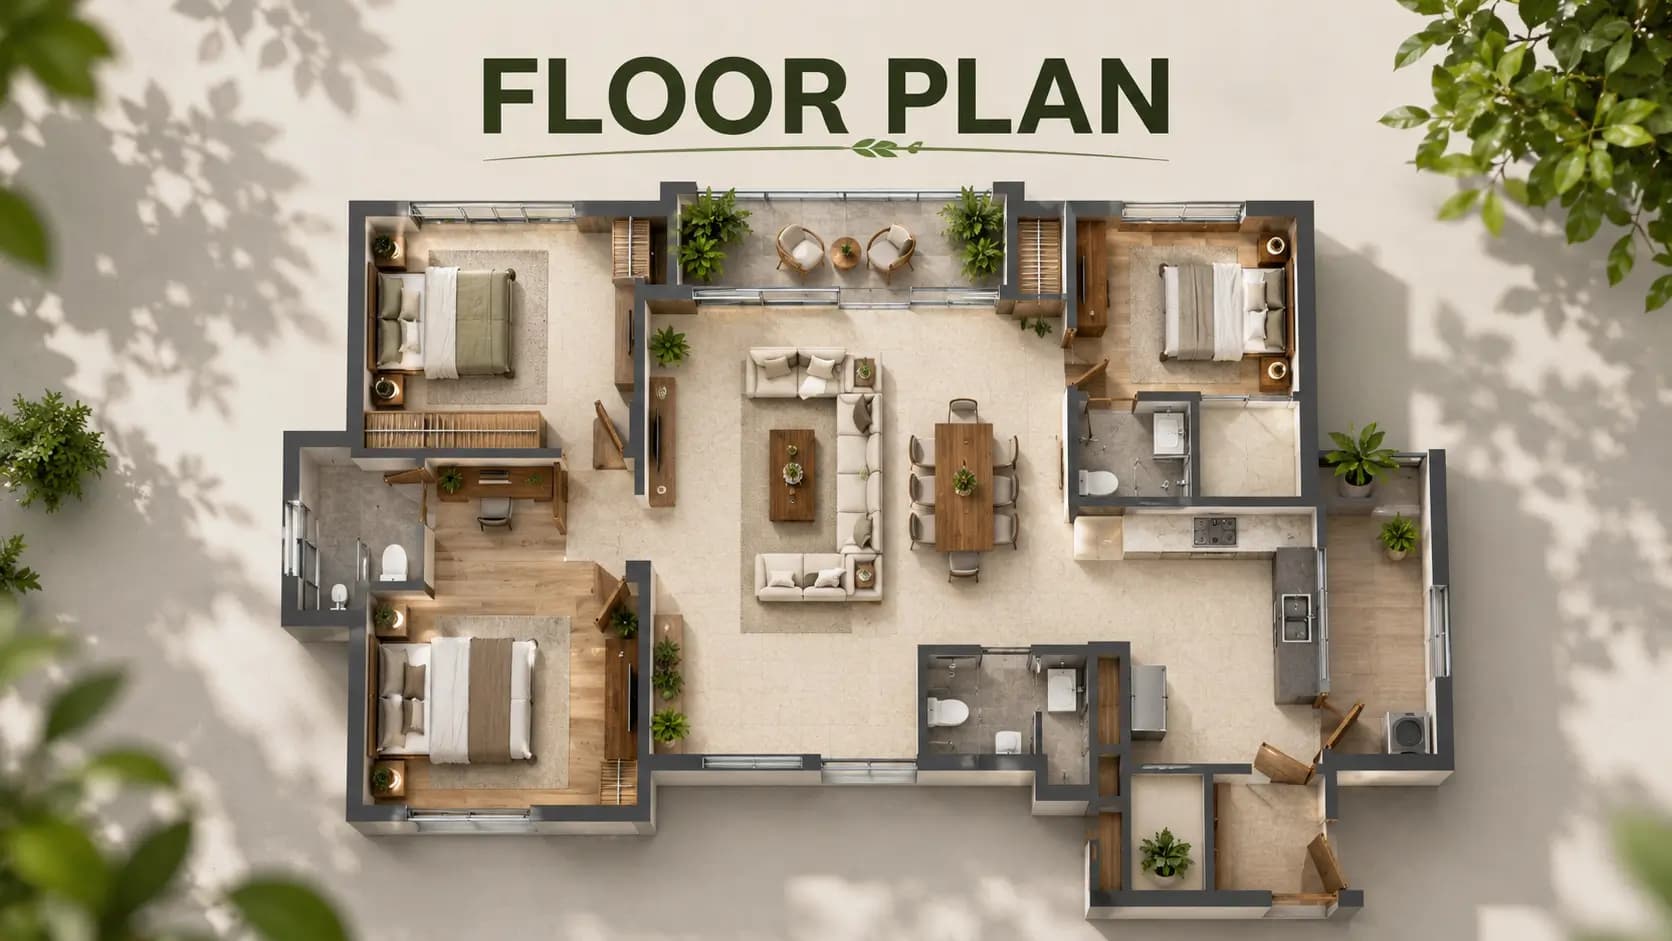
Every Multigen Codename Club Class floor plan starts from a corner. With just four homes per floor in each of the two towers, each residence opens to light and air on two sides and shares no wall with a neighbour. Eight unit plans cover two formats – 3 BHK with three toilets and 3 BHK with three toilets plus a study, marketed as 3.5 BHK – across saleable areas of 1,832 to 2,312 sft.
✦ Multigen Codename Club Class Apartment Sizes at a Glance
The table below lists every Multigen Codename Club Class unit plan with its saleable area, RERA carpet area and balcony area. Here, the Codename Club Class saleable area (saleable built-up area, or SBA) includes a share of common spaces, while the Codename Club Class carpet area is the usable floor area inside the walls, excluding balconies. Carpet-to-saleable efficiency runs at about 57% – 59%, rising to about 65% – 67% once balconies are added.
Unit | Configuration | SBA (sft) | RERA carpet (sft) | Balcony (sft) |
|---|---|---|---|---|
T1-04 | 3 BHK + 3T | 1,832 | 1,065 | 131 |
T2-02 | 3 BHK + 3T | 1,970 | 1,127 | 155 |
T2-01 | 3 BHK + 3T | 2,030 | 1,168 | 153 |
T1-01 | 3 BHK + 3T | 2,041 | 1,167 | 177 |
T2-04 | 3 BHK + 3T | 2,128 | 1,244 | 146 |
T1-03 | 3.5 BHK (3 BHK + 3T + study) | 2,289 | 1,358 | 155 |
T2-03 | 3.5 BHK (3 BHK + 3T + study) | 2,291 | 1,344 | 167 |
T1-02 | 3.5 BHK (3 BHK + 3T + study) | 2,312 | 1,366 | 173 |
For buyers comparing 3 BHK apartment size Thanisandra options, the range of 1,832 to 2,128 sft sits at the generous end of the market. The 3.5 BHK apartment size Thanisandra buyers will find here, 2,289 to 2,312 sft, adds a full study without moving into a four-bedroom budget. All Codename Club Class built up area figures above are indicative until the RERA filing, when final carpet areas are locked into the agreement for sale.
✦ Multigen Codename Club Class 3 BHK Floor Plan
Five layouts make up the Codename Club Class 3 BHK plan range. The entry home, the Club Class 3 BHK floor plan 1832 sq ft (unit T1-04), opens from a 4 ft 6 in × 10 ft 6 in foyer into an 11 ft × 15 ft living room and a 10 ft 6 in × 11 ft 6 in dining area. At the top of the range, T2-04 at 2,128 sft stretches the living room to 11 ft × 18 ft. The Codename Club Class 3 BHK carpet area runs from 1,065 to 1,244 sft across the five plans.
In the Codename Club Class bedroom layout, master bedrooms measure 12 ft × 13 ft to 14 ft × 12 ft, each with an attached washroom and a private master balcony; secondary bedrooms measure about 11 ft × 11 ft to 12 ft × 11 ft. Walk-in wardrobes feature in T2-01, T1-01 and T2-04. The Codename Club Class kitchen layout pairs every kitchen – from 8 ft 5 in × 10 ft to 11 ft 6 in × 8 ft 3 in – with a separate utility area. Anyone shortlisting the Codename Club Class 3 BHK 1832 sq ft home gets the same three toilets and utility as the larger plans.
✦ Multigen Codename Club Class 3.5 BHK Floor Plan
Three plans – T1-03, T2-03 and T1-02 – form the Codename Club Class 3.5 BHK with study range, from 2,289 to 2,312 sft. Each opens from a 5 ft × 8 ft 6 in foyer into an 11 ft × 17 ft living room, with dining of about 10 ft 6 in × 12 ft 6 in, so living and dining together run to nearly 30 ft. The Codename Club Class 3.5 BHK carpet area is 1,344 to 1,366 sft.
The Codename Club Class study room floor plan places a study of about 12 ft × 8 ft beside the living areas, ideal for work from home, a child's homework room or a guest room. All three plans include a walk-in wardrobe in the master suite. For families searching for a 3.5 BHK floor plan with study in Thanisandra, the Club Class 3.5 BHK with study offers the extra room without giving up any of the corner-home advantages.
✦ Multigen Codename Club Class Floor Plan Features: Corners, Balconies and Vastu
Among corner apartments with no common walls in Bangalore, few offer this ticket size and lake setting together. The Codename Club Class corner apartments gain privacy, acoustic separation and cross-ventilation because no neighbour shares a wall, and every home draws daylight from two directions.
The Codename Club Class balcony floor plan combines a sit-out living balcony – about 10 ft wide and 5 ft 3 in to 7 ft deep – with continuous Juliet-balcony runs, creating the marketed 25 – 45 ft outdoor frontage facing the lake. Each master bedroom also has its own balcony, so the principal suite gets private outdoor space away from the living room.
Every Codename Club Class Vastu floor plan follows Vastu principles, which makes these Vastu compliant 3 BHK flats in North Bangalore a good fit for families who treat orientation as non-negotiable. Buyers comparing Vastu compliant apartments in Thanisandra can review each Codename Club Class unit layout with our team before choosing a tower and unit.
Frequently Asked Questions
Latest Blog

How Bangalore's Startup and GCC Boom Drives Housing Demand
Start-ups and global capability centres keep adding well-paid jobs in Bangalore. Here is how that translates into demand for homes...

Karnataka Stamp Duty and Registration Charges for Flats in 2026
Stamp duty, cess, surcharge and a registration fee that doubled in 2025: here is what buying a flat in Bangalore costs in government charges in 2026...

KIADB Aerospace Park and ITIR: What They Mean for North Bangalore Housing
Aerospace manufacturing and an IT investment region near the airport are adding jobs on Bangalore's northern edge. Here is what that means for housing...

Why Is North Bangalore Growing So Fast? The Key Growth Drivers
Offices, the airport, new metro lines and a shift upmarket: here are the forces behind North Bangalore's rapid growth and what they mean for buyers...
Namma Metro Phase 2 Timeline: Which Lines Open When
Two new lines matter most to North Bangalore: the Pink Line to Nagawara and the Blue Line to the airport. Here is where each stands...

Kempegowda Airport Expansion and Its Impact on Real Estate
A second terminal, an airport city and a metro link are reshaping land around Bangalore's airport. Here is what the expansion means for property...
Book a Site Visit —
Floor Plan
Share your details and our sales team will reach out shortly to arrange a private walkthrough.