Codename Club Class Brochure Decoded: Master Plan, Towers and Key Highlights

What does the Club Class brochure actually tell you? We decode the master plan, the two towers, the clubhouses and the numbers that matter most...
Many buyers search for a Codename Club Class brochure PDF download before their first site visit. The brochure is worth reading closely, but it helps to know what to look for. This guide decodes the key pages – the master plan, the towers, the clubhouses and the numbers – so you can read the PDF with a buyer's eye.
The headline numbers
The brochure centres on a handful of figures: a ~3-acre site, two towers of 28 storeys, 220 homes, four corner homes per floor per tower, around 80% open space, and two clubhouses with 30+ planned experiences. Its site sits beside the ~30-acre Thirumenahalli Lake, off Thanisandra Main Road, and the towers face west over the water.
Club Class master plan analysis
A careful Club Class master plan analysis shows three clear bands. Arrival sits along the eastern frontage – the entry plaza, security room, waiting pavilion, drop-off and the Sports Club. The two towers occupy the centre and south of the site. Along the northern and western edges runs a continuous belt of lawns, courts and decks that finishes at the lake. At the heart of the plan, a pool court with an infinity weir links Tower 1 to the Social Club.
What this means for buyers is simple: cars stay at the edge, most of the ground is garden, and the social centre sits in the middle of the site rather than in a corner. See our master plan page for the full site breakdown.
Twin tower layout explained
With the twin tower layout explained, the corner-only idea becomes clear. Tower 1 stands to the west and carries plans T1-01 to T1-04, including two 3.5 BHK study variants. Its twin, Tower 2, stands to the south with plans T2-01 to T2-04, including one study variant. Each floor of each tower has four homes, every one on a corner, so no two homes share a common wall.
Unit plans and sizes
The brochure lists eight plans: five 3 BHK layouts from 1,832 to 2,128 sft and three 3.5 BHK layouts from 2,289 to 2,312 sft, with RERA carpet areas of 1,065 – 1,366 sft. Every home has three toilets, a utility and a master balcony, and balconies with Juliet runs create 25 – 45 ft of outdoor frontage. Our guide to the eight unit types compares them in detail.
What the brochure does not yet cover
At pre-launch, the brochure does not include the official specification schedule, the final price sheet or the payment plan; these come at the formal launch, after Karnataka RERA registration. Our launch update explains the timing.
Getting the brochure
Instead of hunting for a Codename Club Class brochure PDF download online, ask us directly: our team shares the brochure, master plan and floor plans with every enquiry. Request the brochure and we will send it along with the latest price points, or visit the Codename Club Class homepage for a quick overview.
Related reading: All 8 Unit Types at Codename Club Class Explained and When Is Codename Club Class Launching.
FAQs
How do I get the brochure?
Request it through our enquiry form; our team sends the brochure, master plan and floor plans.How many towers does the project have?
Two – Tower 1 to the west and Tower 2 to the south, each 28 storeys.Does the brochure include specifications?
Not yet. The official specification schedule will be released at the formal launch.How much open space is there?
About 80% of the ~3-acre site is kept open.
Related Articles
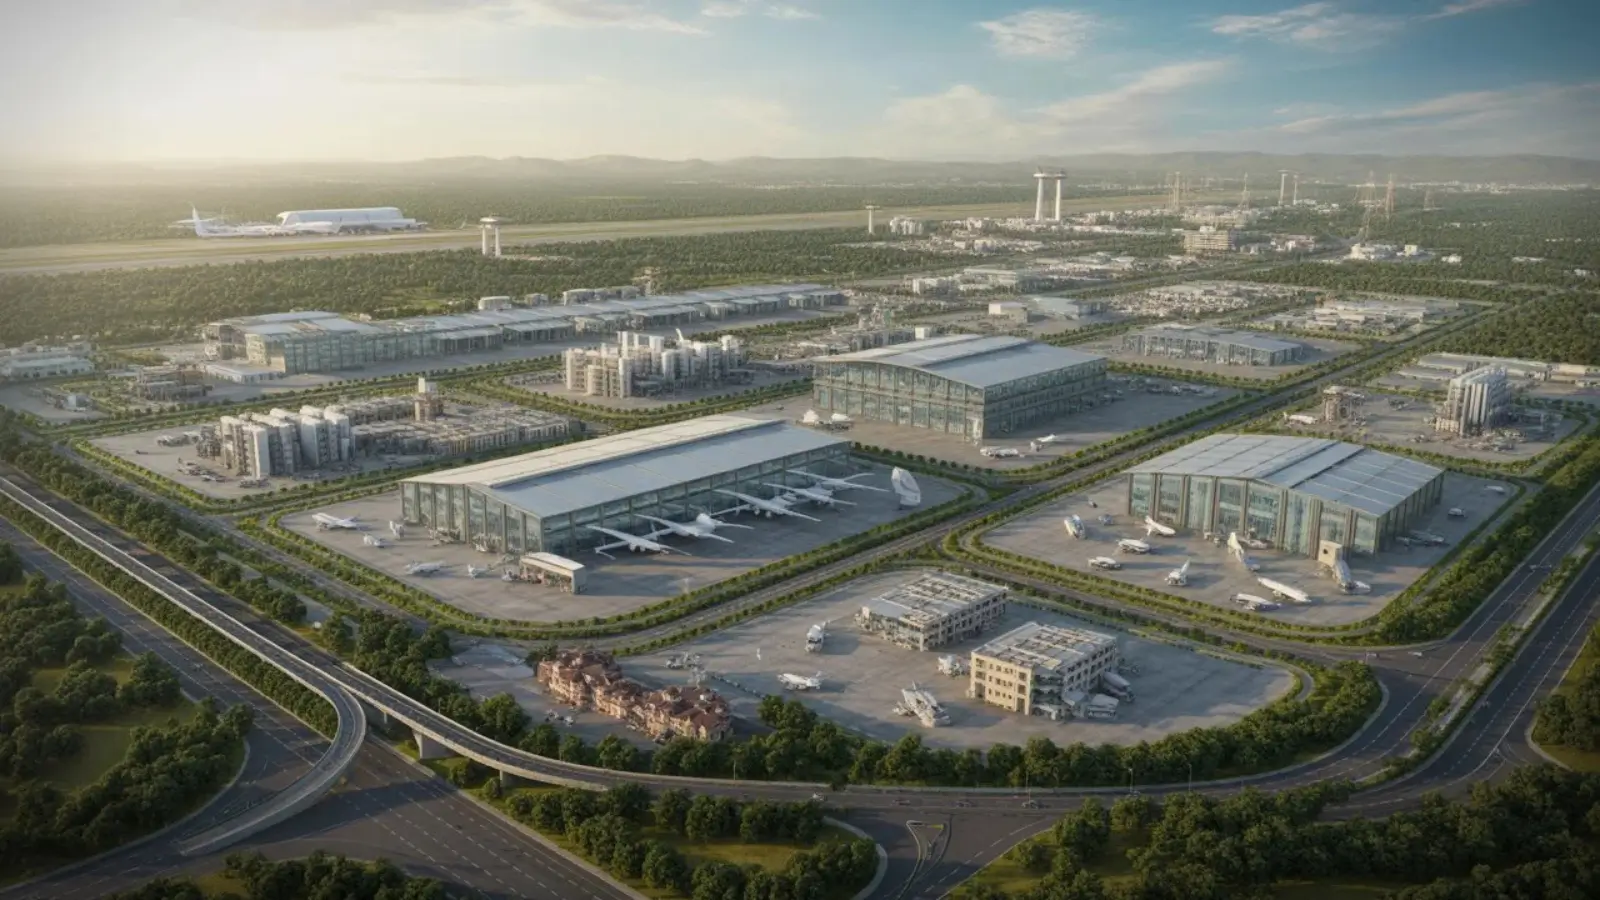
KIADB Aerospace Park and ITIR: What They Mean for North Bangalore Housing
Aerospace manufacturing and an IT investment region near the airport are adding jobs on Bangalore's northern edge. Here is what that means for housing...

How Bangalore's Startup and GCC Boom Drives Housing Demand
Start-ups and global capability centres keep adding well-paid jobs in Bangalore. Here is how that translates into demand for homes...

Why Is North Bangalore Growing So Fast? The Key Growth Drivers
Offices, the airport, new metro lines and a shift upmarket: here are the forces behind North Bangalore's rapid growth and what they mean for buyers...
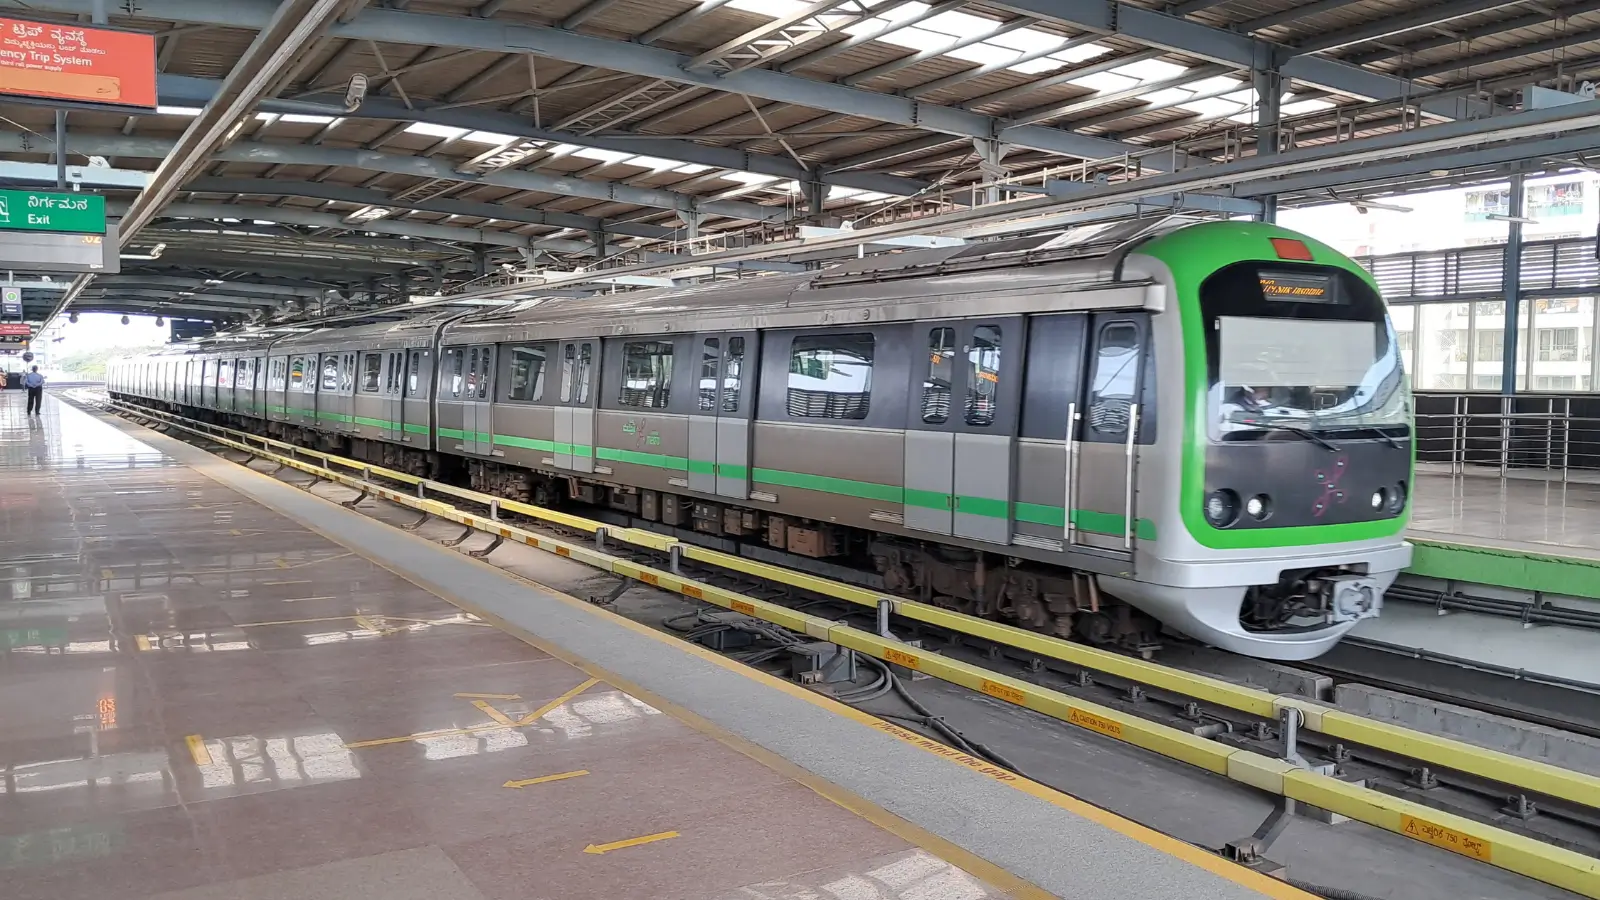
Namma Metro Phase 2 Timeline: Which Lines Open When
Two new lines matter most to North Bangalore: the Pink Line to Nagawara and the Blue Line to the airport. Here is where each stands...